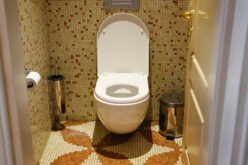
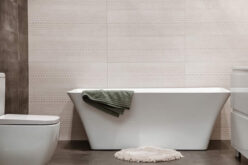
Sometimes referred to as a powder room, a half bathroom typically measures 15 to 20 square feet and contains a toilet and a sink.
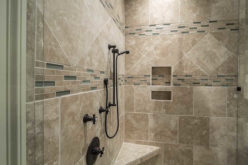
A half bathroom is distinct from a full bathroom, which usually ranges from 40 to 60 feet and contains a toilet, sink, bathtub, and shower, and a three-quarter bathroom, which commonly ranges from 30 to 40 square feet and generally consists of a toilet, sink, and shower.
Based on the space limitations, homeowners often face challenges in creating sufficient storage solutions for their half bathrooms.
Getting Started
There are many styles to consider when designing a half-bathroom. You might choose an eye-catching design with bold features, such as those found in Art Deco or Glam styles. You can embrace the sleek and luxurious modern style, which today is often influenced by the “less-is-more” theme of minimalist style.
For a bathroom design with a warm, cozy feel, you may choose elements from the French Country or Modern Farmhouse styles.
Regardless of the style, these smaller spaces require a more precise design. Accurate measurements of the room are vital as you begin evaluating possible furnishings.
You can select an appealing combination of lighting fixtures, decorative accessories, colors, and storage solutions that will ensure you, your family, and your guests can efficiently and safely navigate the room.


Utilizing Vertical Space
In bathrooms with limited floor space, using vertical space can help add fixtures, accessories, and storage options without making the bathroom feel too cluttered. Some of the items that are commonly wall-mounted include mirrors, towel hooks, and toilet paper dispensers.
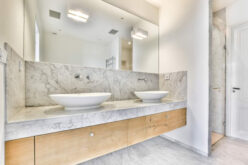
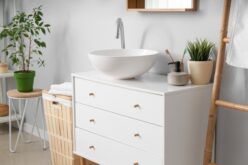
Floating or wall-mounted vanities are a popular choice for modern bathrooms, as they free up floor space that would otherwise contain a support base or set of support legs.
Consider taller linen cabinets, such as those measuring approximately 20” wide and 65” high, as storage options. When positioning these larger types of storage pieces, be sure that they will not obstruct any windows or restrict the swinging movement of any doors.
A bathroom vanity can help exemplify the style you choose and will largely function as the centerpiece for your space. The vanity will contain your sink, provide you with the storage needed for extra toiletries and other items to keep your bathroom well-stocked and organized.
To fit comfortably in a half-bathroom, you will likely want to select a single-sink rather than a larger, double-sink vanity unit. Depending on the specific dimensions of your half bathroom, you will likely need a vanity that is no larger than 40” wide.
Fortunately, vanity manufacturers make small options that measure 20, 24, or 30.” If space is an issue, consider a vanity with a narrow depth.
Vanities are generally either freestanding pieces or wall-mounted or floating, meaning they are tightly secured to a wall. A freestanding vanity is supported by either a base or with legs.
Many types of vanities are dual-option and offer the versatility of using removable bases or wall-mounting hardware for a “floating” installation. A wall-mounted or floating vanity is a piece that is equipped with a french cleat or a similar mounting system that is supported by the wall studs to ensure safe attachment to the vertical surface.
The absence of a base or set of legs creates a floating appearance, which may make the room appear larger and free up potentially valuable floor space below. While many people choose floating vanities because they want to display their stylish flooring below, this space might also accommodate waste baskets or smaller storage options.
Another vertical use of space is adding some over-the-toilet storage capacity. Wall-mounted or floating shelves are a viable option for holding towels, toiletries, decorative accessories, or miscellaneous items that your guests might appreciate.

Compact Storage Options/Multipurpose Storage Solutions
Floating vanities today feature a host of built-in storage options. Some of these storage solutions include the following:
-
Many vanities have well-crafted frontal doors that feature soft-close hinges and decorative knobs or pulls that open to reveal various drawer or shelf storage configurations.
-
Lower, open fixed shelves are common, while the shelves contained on the interior of the piece are often adjustable.
-
Drawers of various sizes, including tip-out style drawers, are found in vanity units today and may feature under-mount, soft-close glides.
-
Some vanities include drawer organizers. Bamboo or birch plywood is a common material used in high-quality pieces.
Multi-functional fixtures and space-saving storage options achieve efficiency in your half-bath design project. Many bathroom vanities and mirrors today contain built-in LED lighting. Vanities may also come equipped with convenient power outlets and USB ports. Wall-mounted medicine-cabinet-style mirrors will open to provide storage for small items.
Over-the-door hooks or organizers are possible storage solutions that will make use of available space. For example, these hanging options may have towel bars and accommodate loofahs, toiletries, hairdryers, and much more. Self-adhesive or mounted magnetic strips can be positioned inside vanity doors or medicine cabinets to hold tweezers, clippers, and other metallic items.
Another possible space-saving option for half-bathrooms is installing pocket doors instead of traditional swinging entry doors or internal closet doors. Pocket doors are recessed and usually slide open into a wall, freeing up some very useful space.
other related analysis of interest: (new win)
Designs That Will Never Go Out of Fashion With Interior Design
House Spiders 101: How to Identify, Remove, and Prevent Them
Designing a Stylish Half-Bathroom With Optimal Storage
As a leader in quality and craftsmanship in the bathroom furnishings market, James Martin Vanities is a smart choice for those who are seeking to transform their half bathroom into a welcoming space without compromising on style.
With a wide variety of single vanities, space savers, and modular options, you are sure to find the perfect combination for your space.
Find Bathroom Services Bath Remodeling Cabinets Plumbing Flooring top-rated, pre-screened local contractors FREE: download contractor selection enter zip code – powered by HomeAdvisor ™


Image credit: by envato.com
end of post … please share it!
| more photo remodeling |
Jump Over to Our Photo Analysis Center for Ideas on
"Renovating Home"
|__________________________________________________________|
home remodeling surprise
find out where it might go - new win


Helpful article? Leave us a quick comment below.
And please share this article within your social networks.