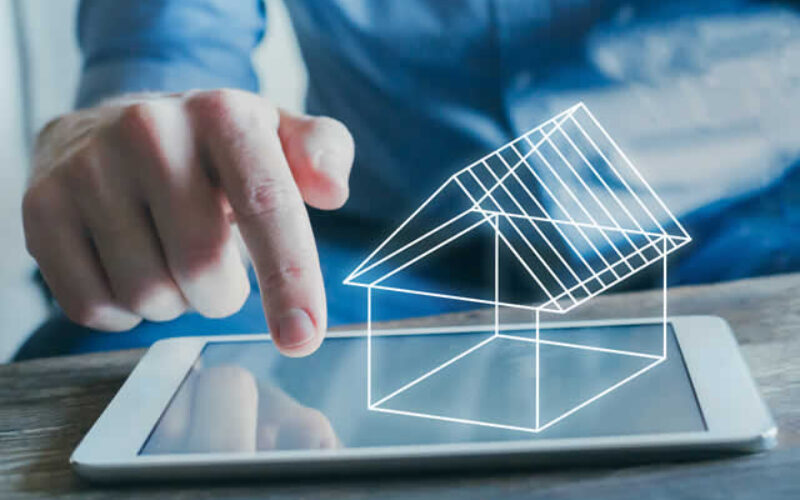
With this technology, you can create realistic models of any space before making costly changes. This allows you to make informed decisions about the renovations and avoid potential problems down the line.
So, here’s how 3D visualization works and how it can benefit those who are looking to improve their spaces through renovation projects.
Stay tuned to explore some of the advantages that come with using 3D visualizations to give readers an idea of just how beneficial it can be for them when they embark on their next renovation project.
Get an Idea of the End Result
With 3D visualization, you can get a realistic view of what your space will look like after it has been renovated. This is especially helpful if you have specific ideas in mind but don’t know how they will translate into the physical space.
By seeing the final product on screen before spending any money, you’ll be able to make sure that the renovation meets your expectations and that there are no surprises when the project is completed.

With the help of 3D rendering experts, you can see exactly how different elements and colors will work together in a space. And if you decide on changing anything along the way, it’s easy to make adjustments since the visualization can be updated quickly.
Identify and Avoid Potential Problems
3D visualizations allow you to identify any potential issues that could arise during a renovation. This is especially important when dealing with more complex projects such as commercial renovations or remodeling old buildings.
Seeing the space in 3D gives you a better understanding of what needs to be done and how different elements will fit together. It also allows you to detect problems like incorrect measurements or structural issues before they become costly mistakes.
With this technology, you’ll be able to adjust your plans accordingly and save yourself some time and money in the process.
Get Buy-In for Your Renovation Plans
Getting buy-in from stakeholders is often one of the most difficult parts of any renovation project. However, 3D visualization can help make it easier.
By creating a realistic model of what the space will look like after the renovations are complete, you can provide stakeholders with an idea of how their investment will be used and how it will benefit everyone involved.
This helps give them the incentive to keep pushing forward with the project and makes it much easier to gain approval for changes if needed.

Budget Accordingly
A 3D render can also be a great tool for budgeting purposes. By seeing the result before the project has even started, you’ll have a better idea of how much it will cost to complete.
This will help you plan accordingly and make sure that you don’t run over budget when it comes time to start your renovations.
For example, if you are designing a kitchen, it can be difficult to visualize how much counter space you will need or which appliances will fit.
A 3D render can help you make these decisions before the project has even started, helping you save time and money in the long run. Additionally, you can share the render with contractors to get an accurate estimate of how much it will cost to complete the project.
Reduce Waste During Construction
Finally, 3D visualizations can help reduce waste during construction by allowing architects and contractors to plan out each step in advance. With this technology, they can get an accurate understanding of how everything needs to fit together without having to rely on guesswork.
This will minimize the amount of material wasted, saving both time and money. Waste management is an important consideration when planning any construction project, and 3D visualizations can help ensure that everyone involved has a clear understanding of the process.
With this technology, you can save time and money while ensuring that the environment is respected throughout the entire building process.
other related articles of interest:
3D Printing Applications To Enhance The Appeal Of Your House
Final Say
Overall, 3D visualization is an incredibly useful tool for anyone who is planning to renovate their space. It allows them to get an idea of the result, identify and avoid potential problems, get buy-in from stakeholders more easily, and accurately budget for the project.
So if you’re thinking about making some changes in your home or office, consider taking advantage of this technology and see just how much it can save you in terms of time, money, and resources.
Find Home Remodeling Services Additions Major Remodels Minor Remodels Disability Needs top-rated, pre-screened local contractors FREE: download contractor selection enter zip code – powered by HomeAdvisor ™


Image credit: by 123rf.com
end of post … please share it!
|__________________________________________________________|
home remodeling surprise
find out where it might go - new win


Helpful article? Leave us a quick comment below.
And please share this article within your social networks.