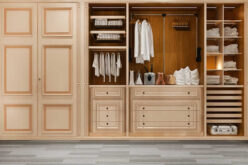
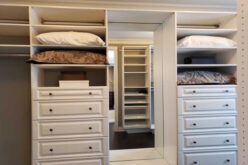
This article outlines some tips for creating a walk-in closet in a small bedroom.
Take advantage of sliding door options
In building a walk-in closet in a small bedroom, it is essential to take advantage of sliding door options. Sliding doors do not swing open like hinged doors and, therefore, require less space for opening and closing.
Additionally, you can use mirrored sliding doors, which will make the room feel brighter and more prominent than it is. To complete the look, you can even incorporate sliding shutters if the closet is set to have a window.
In this case, explore the internet, where you may come across shuttercraft.co.uk/shutters/sliding/ that features sliding shutters tailored to match your desired look. Often, sliding shutters come in different colors and materials, enabling you to choose one that best fits your taste.

Measure the space
Measuring your space and planning out the layout of the closet is critical. Consider the type of storage you need and the types of items that you will be storing.
Depending on your needs, you may want to include shelves, drawers, hanging rods or racks, and other organizational solutions. Then, consider the size of each element and how it will fit into the room.
Measure the length, width, and height of the available space to get a better idea of what type of items can be included in your closet design. If possible, sketch out the closet design on a piece of paper. Doing measurements beforehand can be a godsend, especially if you’re looking online for custom designed closets near me via a reputable company. Doing the measurements beforehand can give a contractor an idea of the size of the wardrobes to be made, allowing them to give you a more accurate price quote for the whole job.
Maximize the storage space
When building a walk-in closet in a small bedroom, it is essential to maximize the available storage space. To do this, pick shelving and cabinets with adjustable features. This will allow for more customization and efficient storage.
Additionally, you can opt for wall-mounted shelves and cabinets to help save more space. To make the most out of your walking closet, avoid having too many bulky items and instead focus on storage solutions that can fit multiple items in the same area. Also, use hooks, rods, and baskets to store small items like scarves, belts, and gloves.
Utilize the vertical space
In a small bedroom, using the available vertical space for your walk-in closet is crucial. This can be done by installing tall shelving and cabinets that extend up to the ceiling.
You can also include some hooks or rods on the walls to hang items you don’t use often. This will help free up floor space and organize the closet.
You can also add a shoe rack to the wall to optimize the area further. In this case, you first have to measure the closet’s dimensions and shop for a custom shoe rack that can be easily installed.

Choose the right lighting
When designing your walk-in closet in a small bedroom, choosing the right type of lighting is essential. This will make the room look brighter and more extensive, and help you see better when looking for clothing or items inside the closet.
If you have a window, use natural light to illuminate the area. Otherwise, use recessed lighting, as this will not take up space and provide ample illumination simultaneously.
You can also opt for a bright color palette to make the walls appear more spacious. Colors like white, beige, and light blue are excellent choices for a small walk-in closet
Add mirrors
Adding a few mirrors to the walls of your walk-in closet can also be beneficial, as it makes the area look bigger and brighter. Additionally, these mirrors will reflect natural light into the room, creating an illusion of a larger space.
other related articles of interest:
You can either opt for a full-length mirror to hang on your closet door or install several small mirrors adjacent to each other inside the closet. When shopping for mirrors, choose ones with frames that match the room’s overall design.
Lastly, if you have a limited budget, you may even use stick-on decal mirrors, which are easy to install and can be removed if needed.
With these tips in mind, you can create a beautiful and functional walk-in closet in your small bedroom. Keep in mind to plan carefully to make the most out of the limited space available.
Consider all factors like lighting, color palette, and storage when designing your walk-in closet. With the right design decisions and planning, you can create a stunning walk-in closet that will fit perfectly inside your small bedroom.
Good luck!
Find Handyman Services (opens new win) Handyman Carpentry Electrical Plumbing top-rated, pre-screened local contractors FREE: download contractor selection enter zip code – powered by HomeAdvisor ™


Image credit: how to build a walk-in wardrobe space by envato.com
end of post … please share it!
| more photo remodeling |
Jump Over to Our Photo Analysis Center for Ideas on
"Renovating Home"
|__________________________________________________________|
home remodeling surprise
find out where it might go - new win


Helpful article? Leave us a quick comment below.
And please share this article within your social networks.