


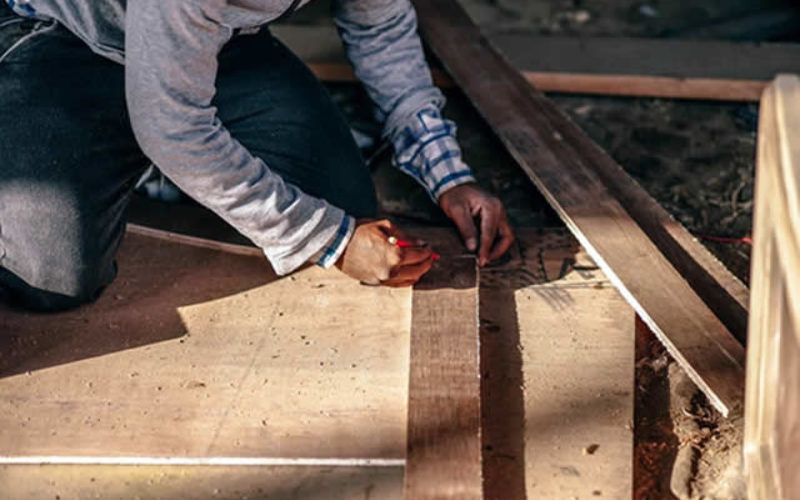
One way of doing so is to maximize the insulation and air tightness of a building by using structural insulated panels (SIPS) instead of traditional timber frames. Around 8% of new constructions and self-builds around the UK use SIPs. Traditionally, cladding consists of render, brick, timber, and stone.
Comparison of timber frame systems and SIPs
In deciding whether using SIPs or a timber frame is best for a particular project, it is vital to compare the features of each building method:
-
Insulation
The SIPs UK builders use mean that the frame system consists of less vertical timber studs, hence significantly reducing cold bridging in the structure. With superior insulation, homes with SIPs use less energy for heating and cooling than homes built using a traditional timber frame system.
-
Building speed
The first phase of constructing using SIPs happens in an off-site manufacturing facility. To illustrate, building a two-storey, 200 square-meter structure will take only 24 days to complete. Half of the time is spent fabricating the panels in a factory and the rest of the time installing and erecting the panels.
SIPs constructed in a factory also minimize the occurrence of construction gaps. The panels are already inherently airtight making the structure more rigid.
Classifications of SIPs
Different SIPs suppliers offer the following variations in panel options:
-
Insulation core
The insulation core used in building SIPs comes in two varieties. The first type of insulation core used is expanded polystyrene. The other kind is a urethane core injected into the strand board. Each of these two types of insulation core will impact the thermal performance of the panel as well as the cost.
-
Jointing method
All blank SIPs require high-quality timber for maximum strength and stability. Most SIPs manufacturers prefer the jointing method of female to male timber studs. But some manufacturers favour a unique jointing method which uses mini SIP panels. This jointing method further reduces air leaks at connection points.
SIPs also vary in depth depending on the manufacturer’s preference.
How to design successfully with SIPs
Developing a building with SIPs requires a few considerations to guarantee success. Some expert tips include:
- Find a professional builder. Hire a designer with expertise in using SIPs, as this will help maximize the benefits and features of this product.
- Design using standard sizes. SIPs come in standard sizes, making it much easier and faster to build. When designing a building using SIPs, you need to consider the availability of standard sizes and factor this into the design. Custom building SIPs will increase construction time and may also lead to more waste.
- Design with ventilation in mind. Building with SIPs will result in an airtight structure. One of the challenges with SIP buildings is to design a ventilation system that will perform well.
A well-designed SIP building is not only energy-efficient, but it is also environmentally friendly and requires less time to complete.
Image Credit: Unsplash
end of post … please share it!
| google+ |
GUIDE: everything remodeling guides
No products found.
|__________________________________________________________|
home remodeling surprise
find out where it might go - new win


Helpful article? Leave us a quick comment below.
And please share this article within your social networks.







FREE: home improvement guide