
A small kitchen remodel needs careful appliance planning before cabinets, countertops, or finishes enter the conversation. Every square inch affects cooking and flow of movement through the room.
Good placement starts with daily habits. A homeowner who cooks often needs a different layout than a household that relies on quick meals and easy cleanup. No matter what type of household you fall into, here are some tips to help you plan appliance placement in a kitchen remodel.
Start With The Main Work Zones
Appliance placement works best when the kitchen supports three core tasks: food storage, prep, and cooking. The refrigerator, sink, and cooking appliance should sit close enough for convenience without crowding one area.
Small kitchens often work better with tighter zones instead of a wide triangle. A few steps between each task can improve flow, as long as doors, drawers, and appliance handles do not collide.
Choose The Cooking Appliance Early
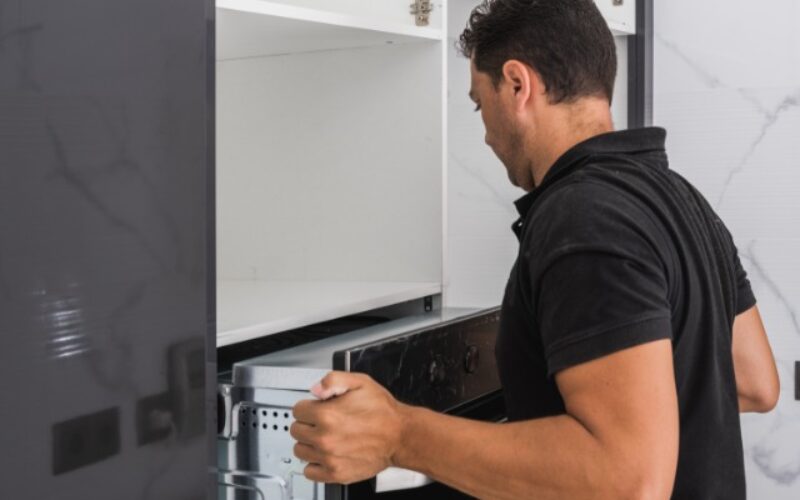
The cooking appliance affects cabinet layout, counter space, ventilation, and electrical or gas planning. A range keeps the oven and cooktop in one footprint, while a wall oven and separate cooktop can create more flexible placement.
Before choosing a setup, compare cooking habits and installation needs with a guide to selecting a wall oven or range for your kitchen. The right choice of cooking appliance can shape the rest of the remodel plan.
Protect Counter Space Near Appliances
Counter space matters more in a compact kitchen because every appliance needs a landing area. The refrigerator needs nearby space for groceries, the oven needs a heat-safe landing spot, and the microwave needs room for hot dishes.
A small kitchen remodel should keep prep space near the sink and cooking area. Even a narrow stretch of uninterrupted counter can make daily cooking easier.
Plan Clearances Before Ordering
Appliances need room to open fully and function safely. Skipping clearance checks can lead to awkward cabinet door angles and limited access to storage.
Key measurements to confirm include:
- Refrigerator door swing and drawer pullout depth
- Oven, dishwasher, and microwave door clearance
- Walkway width between counters and islands
- Vent hood width and height above the cooktop
- Space for plugs, gas lines, and water connections
Keep The Refrigerator Accessible
In a tight layout, a counter-depth refrigerator can reduce visual bulk and improve traffic flow. French door models can also help when a full-width door swing would block a walkway.
Place The Dishwasher Near The Sink
The dishwasher should sit next to the sink whenever possible. This setup keeps rinsing and loading simple. Dish storage should also sit close to the dishwasher for easy dish storage and improved flow.
Think Vertically And Keep Counters Clear
Small kitchens benefit from vertical storage around appliances. Tall pantry cabinets, upper cabinets, and built-in microwave placement can reduce clutter on work surfaces.
Countertop appliances should have assigned homes. Coffee makers, air fryers, and toasters can overwhelm a compact kitchen when no storage plan exists.
Final Layout Checks
Before finalizing the remodel, test the layout on paper with appliance doors drawn open. This simple step can reveal problems with movement, access, and spacing.
A smart appliance plan makes a small kitchen easier to cook in and enjoy. The best placement supports daily routines first, then design details can follow.
Image Credentials: By Samuel Perales, 451257861
|__________________________________________________________|
home remodeling surprise
find out where it might go - new win


Helpful article? Leave us a quick comment below.
And please share this article within your social networks.