Through effective design strategies, even the smallest bathrooms can evolve into sophisticated and practical havens. This guide provides a range of clever ideas to maximize space in small bathrooms, transforming them into efficient and stylish retreats.
Each recommendation is crafted to utilize every inch, ensuring your bathroom becomes a standout feature in your home.
- post content
- Install a Corner Sink
- Use a Shower Curtain Instead of a Door
- Extend the Counter Over the Toilet
- Opt for a Vanity with Open Shelving
- Mount the Towel Bar on a Door
- Install a Recessed Medicine Cabinet
- Choose Wall-Mounted Fixtures
- Use Large Mirrors to Create Illusion of Space
- Optimize Lighting
- Incorporate Creative Storage Solutions
- conclusion
- side idea: Update Your Bathroom
- view key:collective notes
Install a Corner Sink
One of the most effective space-saving solutions in a small bathroom is the installation of a corner sink. Unlike a traditional sink that disrupts the only available traffic lane in the bathroom, a corner sink fits neatly out of the way.
This arrangement opens up space and makes maneuvering in a small bathroom easier. The corner sink can come in various styles and sizes, ensuring that it not only saves space but also adds to the room’s aesthetic appeal.
If you’re in Grand Rapids and considering major renovations, reaching out to a local specialist is the ideal approach. Their expertise allows them to tailor changes to suit the unique climate of the city, ensuring the best outcomes for your home. Just look up Grand Rapids bathroom remodeling experts near me online to find the most well-reviewed services.

Use a Shower Curtain Instead of a Door
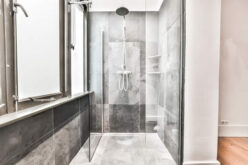
Replacing a glass shower door with a curtain can significantly free up space in a small bathroom. A shower curtain moves back and forth, saving space that would otherwise be required for a door to swing open.
Moreover, a curtain offers endless design possibilities, allowing you to add a personal touch to your bathroom’s décor.

Before you start any bathroom remodeling – such as adding a new bath, changing out the shower system, expanding the bathroom area, and other major bath project, run some financial numbers to determine whether the renovation is a smart investment.
The numbers include the estimated costs, home value assessment, financing costs, and other related calculations.
Review these cost-related issues to remodeling vs. buying a new home.
links to internal page (opens new win)
| analyze the numbers | |
| estimate the cost of your project | |
| start assembling a budget | |
| get your home value |
The 2nd step for planning your bathroom remodeling is deciding what you would like to do.
Will it be a –
- changing out the bathtub for something more modern,
- converting the shower area into a combo flow and steam shower,
- building out an extension to enlarge the bathroom area,
- replacing the bathroom counter, sinks and faucets,
- reducing the waste of water with a more efficient toilet,
- adding floor radiant heating and a new floor and tile,
- or something else.
You can find bathroom ideas and design by referencing our just-bathroom analysis and topic directories (opens new win)
| view bathroom "ideas" directory | |
| view latest "topics" for the bathroom | |
Step 3 is sketching your ideas on paper (or digitally) and developing the spec plan.
The spec plan determines what type of bathroom remodeling materials, items, and design considerations that will be needed. It will also contain the product specifications for each renovation element.
You will use the spec plan and architectural design to bid the project out to a contractor.
links to internal page (opens new win)
| developing the spec plan | |
| sketch remodeling plan | |
| design considerations |
Step 4 is finding and negotiating the contract with a bath remodeling contractor.
Give your bathroom remodeling ideas and specs to a contractor for review and bid analysis. Use the local network (aligned with HomeAdvisor) to find the right contractor for your project.
Review guides for contractor selection and negotiation.
links to internal page (opens new win)
| search bath remodeling contractors | |
| selecting your contractor checklist |
| contractor negotiations | |
| contractor evaluation form |
Step 5 is arranging financing once you selected the contractor and finalized the contract for your project.
Using the equity value in your home is one of the best financing option for bathroom remodeling. Start with a home equity line of credit or use the bank equity program.
Other options may include cash-out refinancing, personal savings, and/or financing from home improvement contractors.
links to internal page (opens new win)
| financing options | |
| getting qualified for financing | |
| negotiate rates |
Step 6 is where the project begins.
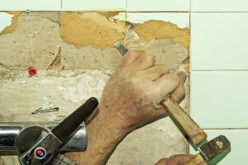
It starts with setting up the work area, removing everything that needs to be replaced, installing electrical and network connections, putting in the final touches, etc.
It also means working with the contractor, managing the project, and getting the bath remodeling project inspected before releasing any funds.
links to internal page (opens new win)
| working with the contractor | |
| managing remodeling project |
| about a home project inspections | |
| find home inspector |
Extend the Counter Over the Toilet
A counter extended over the toilet is a smart and efficient use of space. This design not only provides additional counter space but also creates a sleek, uninterrupted look. It’s especially useful in bathrooms where space is at a premium, offering an extra surface for toiletries without occupying more floor space.
This solution requires careful planning and execution, so that the structure is both aesthetically pleasing and functionally sound.
Opt for a Vanity with Open Shelving
Choosing a vanity with open shelving is a great way to maximize space in a small bathroom. Open shelves provide storage without the bulkiness of large cabinets, making the bathroom appear more spacious.
This option also allows for easy access to everyday items and offers the opportunity to display decorative items or neatly folded towels, adding both function and style to the space.
Mount the Towel Bar on a Door
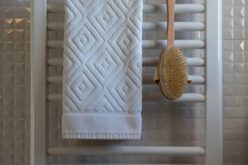
Mounting the towel bar on the back of the door is an excellent way to free up wall space. This approach makes use of an often-overlooked area, providing a practical solution for towel storage without cluttering the walls.
When selecting a towel bar, consider the door’s size and weight capacity to ensure a secure installation. This simple yet effective tip can make a significant difference in maintaining an organized and spacious feeling bathroom.
Install a Recessed Medicine Cabinet
A recessed medicine cabinet is an excellent choice for adding storage space without sacrificing style or room. By embedding the cabinet into the wall, you can keep your essentials hidden and accessible while maintaining a sleek and uncluttered look.
This option is particularly beneficial in small bathrooms, where every inch of usable space counts. It’s important to consider the wall structure and plumbing when installing a recessed cabinet, as these factors will determine the feasibility of this option.

Choose Wall-Mounted Fixtures
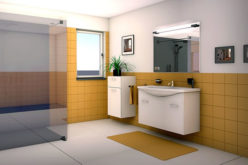
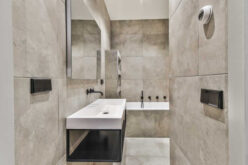
Wall-mounted fixtures are a fantastic way to create more floor space in a small bathroom. Options like wall-mounted sinks and toilets not only provide a modern and clean look but also allow for easier cleaning of the bathroom floor.
These fixtures can be positioned at custom heights, making them ergonomic and adaptable to different space requirements. While the installation of wall-mounted fixtures might require professional help, the space-saving benefits are well worth the effort.
Use Large Mirrors to Create Illusion of Space
Incorporating a large mirror is a simple yet effective way to make a small bathroom feel more spacious. Mirrors reflect light and the visual elements of the room, creating the illusion of additional space.
This can be particularly impactful in bathrooms with limited natural light. When positioned strategically, mirrors can also highlight key features of the room, contributing to a more dynamic and expansive feel.

Optimize Lighting
Good lighting is crucial in a small bathroom, not only for functionality but also to enhance the perception of space. Utilize a combination of overhead and task lighting to brighten the room evenly.
Recessed lighting can be a space-saving solution, while sconces or vanity lights add style and focus light where it’s needed most. Bright, well-lit spaces tend to feel larger and more open, making this an important aspect to consider in bathroom design.
Incorporate Creative Storage Solutions
Creative storage solutions are key to maximizing space in a small bathroom. Ideas include magnetic strips for storing bobby pins and tweezers, adhesive hooks for hanging items, and over-the-door organizers for extra products.
Floating shelves can hold toiletries and décor without taking up floor space. Even small additions, like a shelf above the bathroom door for towels or baskets under the sink, can make a significant difference in organizing and decluttering the space.
other related articles of interest:
Conclusion
Transforming a small bathroom into a comfortable, functional, and stylish space is entirely achievable with a bit of creativity and strategic planning. The ideas outlined in this guide, from installing a recessed medicine cabinet to optimizing lighting, are designed to maximize every square inch of your bathroom.
These solutions not only enhance the practicality of your space but also contribute to its aesthetic appeal, making your bathroom feel like a spacious retreat.
The key to a successful small bathroom design lies in smart use of space, efficient storage solutions, and the illusion of openness. By implementing these creative ideas, you can enjoy a bathroom that not only meets your needs but also reflects your personal style.
Whether you’re embarking on a DIY project or seeking professional assistance, these tips will guide you in creating a bathroom that is both beautiful and brilliantly efficient.
Find Bath Remodeling Services Bathroom Remodeling and Design Cabinets & Countertops top-rated, pre-screened local contractors Flooring Plumbing enter zip code – powered by HomeAdvisor ™

Image credit: creative ideas to maximize space in a small bathroom by envato.com
end of post … please share it!
| more photo remodeling |
Jump Over to Our Photo Analysis Center for Ideas on
"Renovating Home"
|__________________________________________________________|
home remodeling surprise
find out where it might go - new win


Helpful article? Leave us a quick comment below.
And please share this article within your social networks.