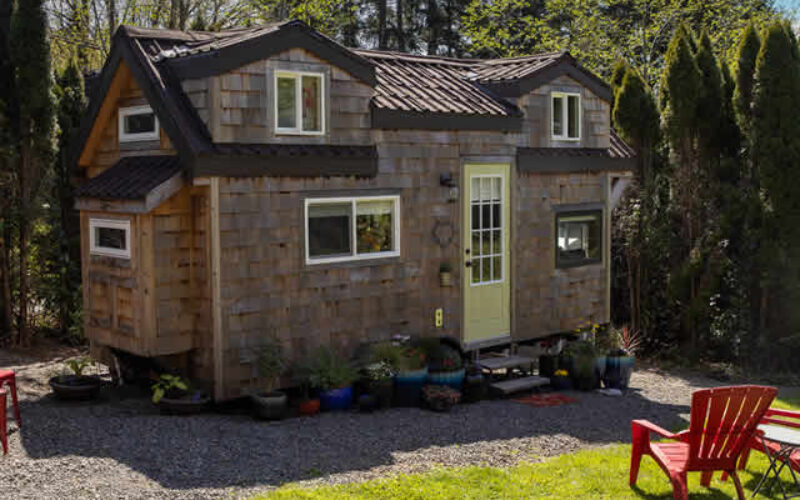
Constructing a large house in the present day is a demanding task, fraught with bureaucracy, permits, inspections, and mortgages, and is best left to the experts. However, the feasibility of living in a small house seems to be far higher.
This essay is ideal if you need a starting point. You will discover broad ideas and concepts necessary for designing the blueprint for your perfect small house.
Continue reading to take that enormous move toward living the life you’ve always desired to investigate.

1. Layout Your Tiny Home
This step is vital, so do not miss it! Taking the time to design and construct your tiny house carefully will make a world of difference, both in the construction process and how you feel when living in your small home.
Consider your needs as the first stage in the planning process. Do you have pets, kids, or a significant other? All of them will need a little area to call their own. It is now easier to find layouts on how to build a tiny house online.
How much area do you need, and what will the end size be? I suggest building in increments of four feet if you are a novice builder. The division of lumber into four is simple. It is simple to work with four-foot portions, and there is less wasted wood.
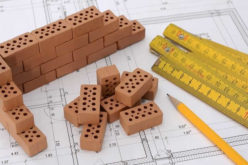
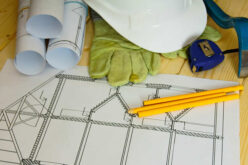
Creating a sketch of your design is beneficial. The position of doors, windows, and electrical lines cannot be determined during construction since it may not be possible.
You may be needed to submit construction plans to a zoning board if you’re constructing in an urban or even a small town. To do this, you may choose to get professional-looking software.
2. Select A Site to Construct Your Tiny House
If you already own real estate, you’re set. Choose where you would want to put the home. Remember that your tiny house should be situated in a well-drained, easily accessible place.
Want to live in the city or the country? If you have not yet purchased property, you may be surprised by land prices in metropolitan areas.
My recommendation is to buy as much land as you can afford without incurring excessive debt. Ultimately, the objective of living in a small space is to reduce expenditures.
3. Construct A Base
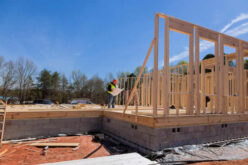
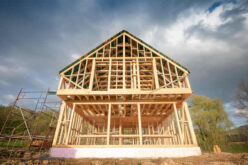
The most vital component of a house is its foundation. Remember, while constructing the foundation, it is responsible for supporting the structure and maintaining its integrity through all types of weather. The costliest portion of your house will usually be the foundation. In particular, if you employ someone to pour a concrete slab.
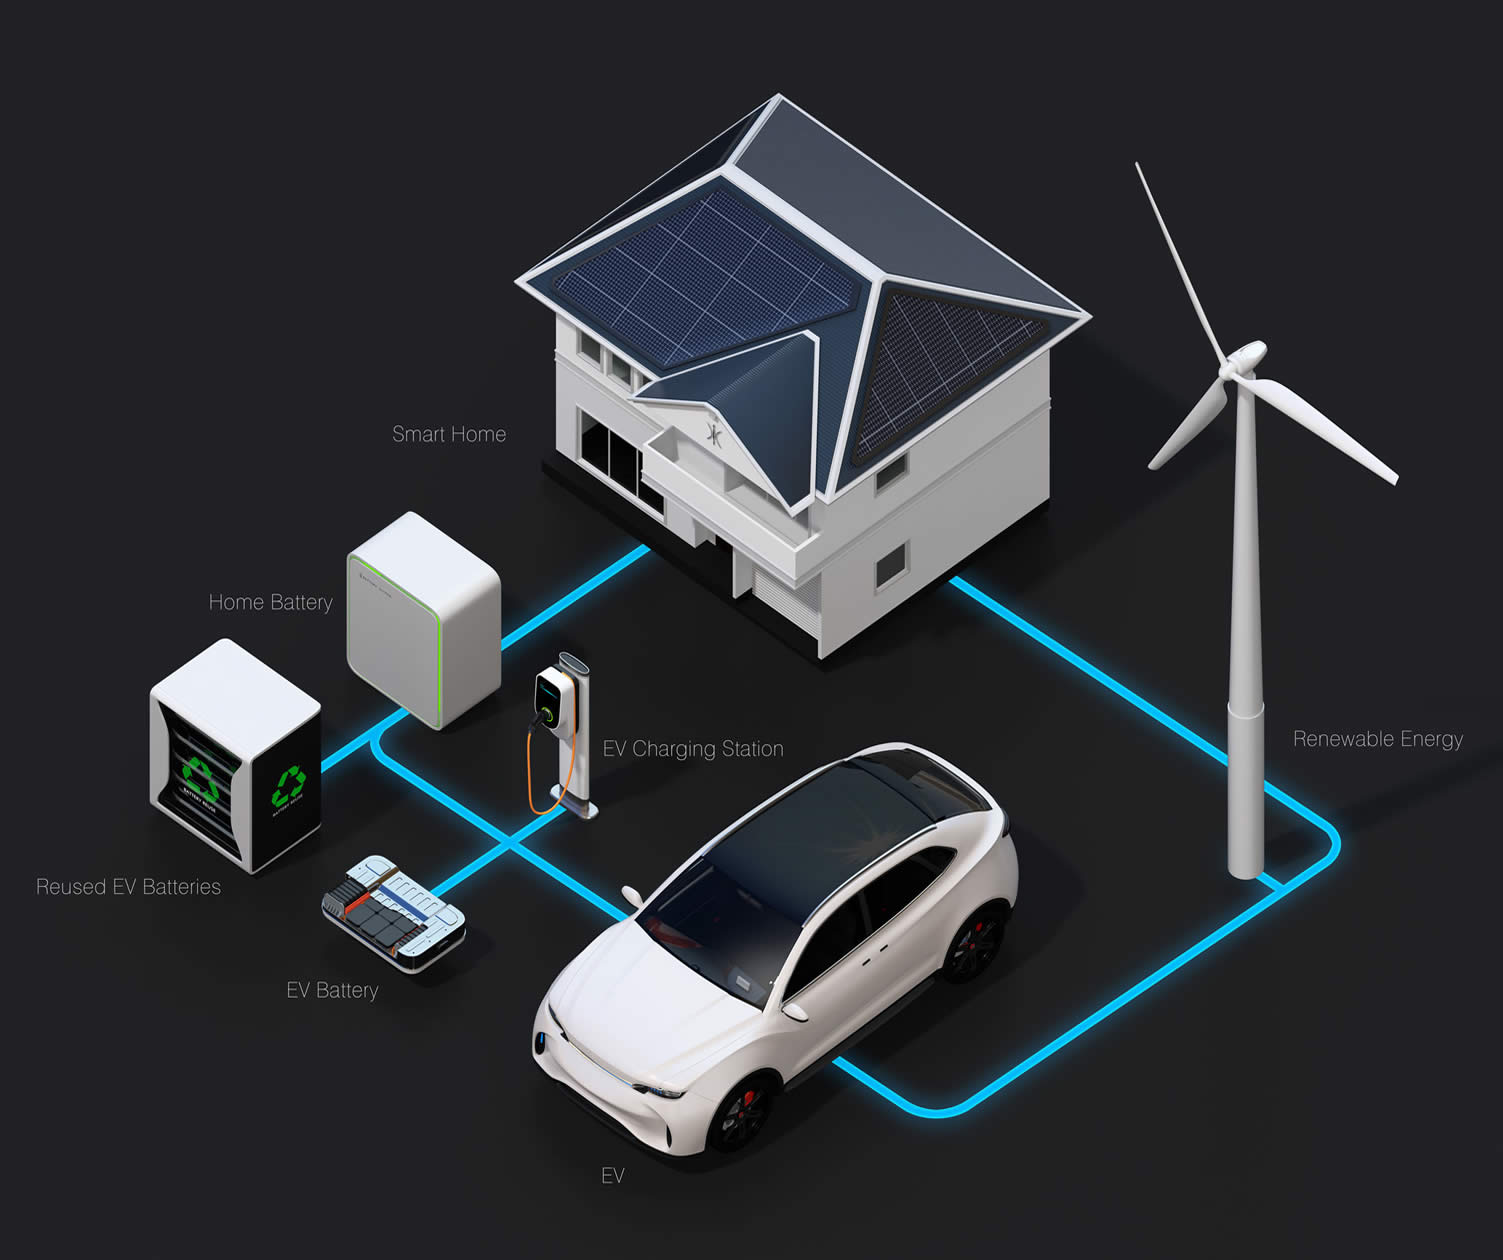
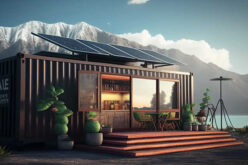
EV charging stationsolar panels
some energy-free ideas to consider
Using concrete or post piers is a more straightforward and do-it-yourself-friendly method of constructing a foundation. These piers are bored into the earth and secured to maintain their stability. Then, you may firmly attach the floor joists to the piers to preserve the structure’s integrity.
Very durable are concrete piers. Place bolts in them so that the floor joists will have a place to connect. When utilizing wooden posts, you should employ pressure-treated wood and larger posts.
Additionally, using piers facilitates future expansion. You can add a deck or even a new room by installing additional ports and constructing a second floor.
4. Practical Micro Home Construction
After laying the theoretical groundwork, we will apply natural building techniques to construct two tiny houses from the ground up. You will work with your construction team for the majority of this workshop.




Improvement Ideas for Home n’ Garden
Collection of Home ‘n Garden Ideas and Analysis to help formulate plans for home remodeling, construction, and landscape design. View ideas for every room and garden space.
Our instructors provide a great deal of direction, respond to questions, and impart their knowledge throughout the process. The mentoring, camaraderie, and "team spirit" of building together is frequently the students’ favorite aspect of the workshop.
5. Plumbing and Electricity
Tiny houses do not need to be an exception to the rule that most modern homes have water and power systems built in. In the online portion of the course, plumbing and electrical systems for tiny houses are discussed in detail.
In addition, we will describe the installation of these systems’ basic framework in the tiny houses we construct. As a result, you will feel more confident about incorporating these features into your tiny house.
other related articles of interest:
Conclusion
This tiny house workshop’s in-person and online components cover topics such as creating your own small house floor plans, deciding whether to build on wheels, budgeting your build, and incorporating natural building and green design.
Students will gain hands-on experience with all of these facets of building a tiny house.
Find Home Construction Services Additions Home Construction Major Remodels Site Preparation top-rated, pre-screened local contractors FREE: download contractor selection enter zip code – powered by HomeAdvisor ™

Image credit: looking to build a tiny house by envato.com
end of post … please share it!
@import url(https://www.letsrenovate.com/ideas/wp-content/themes/novomag-theme/css/responsive/menu.css)
|__________________________________________________________|
home remodeling surprise
find out where it might go - new win


Helpful article? Leave us a quick comment below.
And please share this article within your social networks.