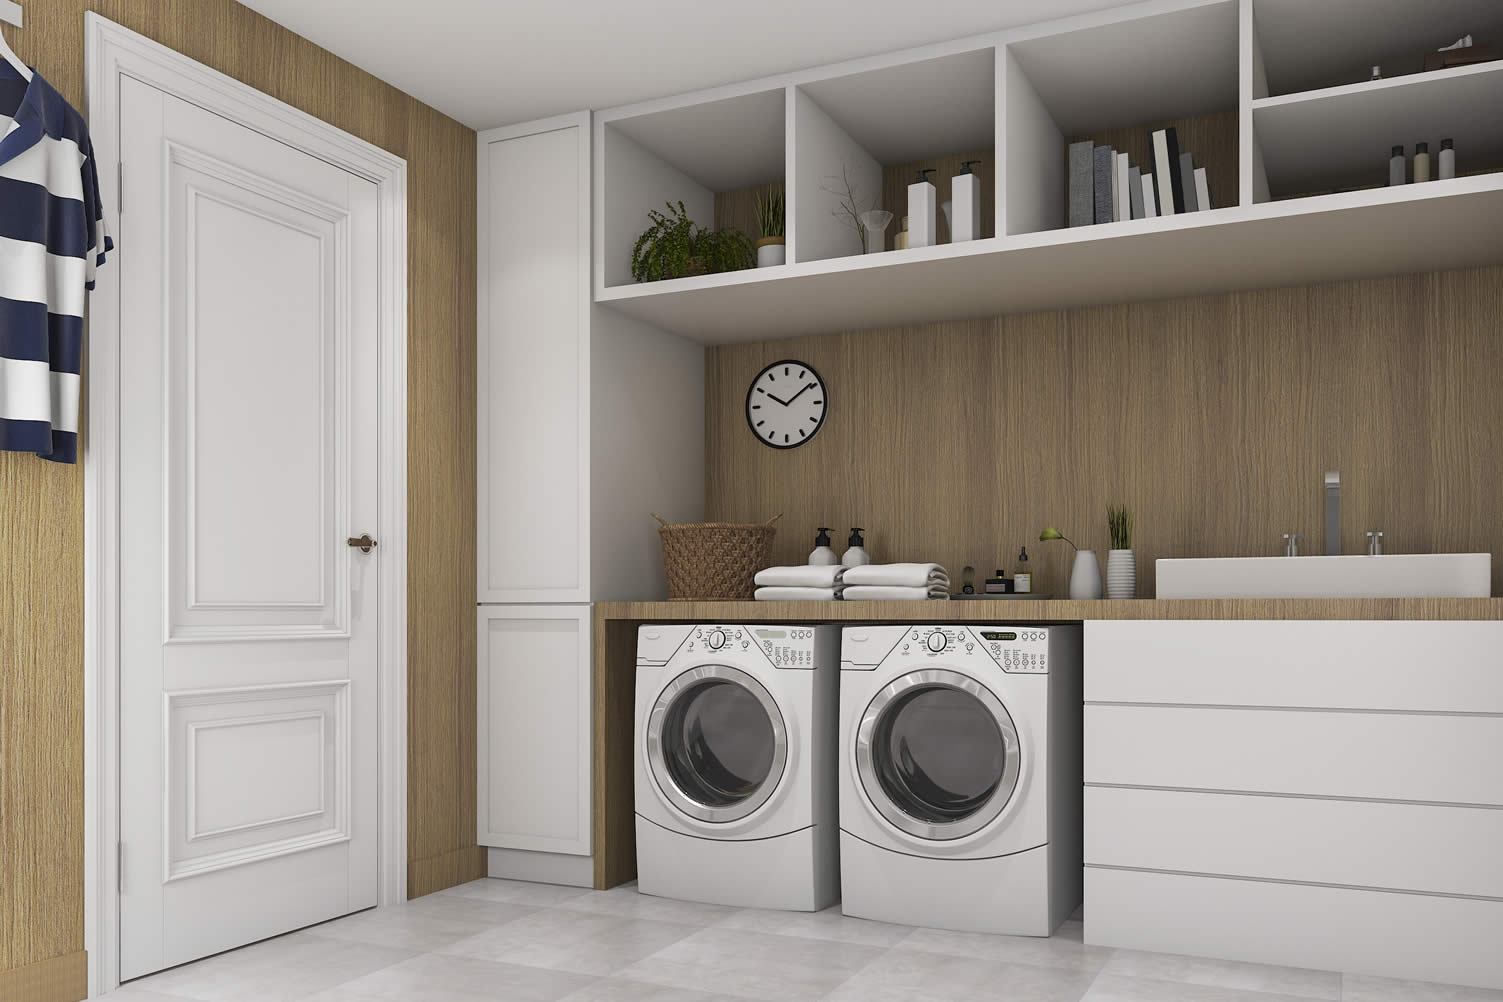
first “photo remodeling” idea

copyright image by envato.com
Depends on the size of the dedicated area
Notes:
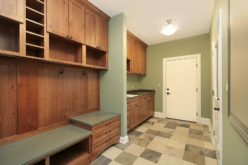
- Consider your laundry room area as your home utility space – a place where you can manage the needs of the home. These needs include laundry, housecleaning, storage, and if room access permits from the outside, a place where shoes, outside coats, boots, backpacks and other stuff can be hanged and shelved before entering the home.
- So the renovation of your laundry room all depends on the size of the area. You current laundry structure may be limited – so the renovation may involve expanding the space by adding an extension or absorbing other areas of the existing home.
- Thus if the area permits a much larger space, renovate the room to include the following key items: [ scroll back up ]
- washer and dryer units – preferably with the front-load design to allow for a countertop
- extended countertop that spans over the appliances to an adjacent cabinet with laundry utility sink
- use the countertop as a sorting and folding area
- closet space for ironing board and other laundry supplies – include a drying and hanging rack
- cabinetry for storing paper products, toilet paper, cleansers and other housing needs
- cabinet or storage area for cleaning machines: vacuums – dusters – brooms – mops – cleaning buckets – other
-
Quik scroll to next topic about renovating laundry room …

-
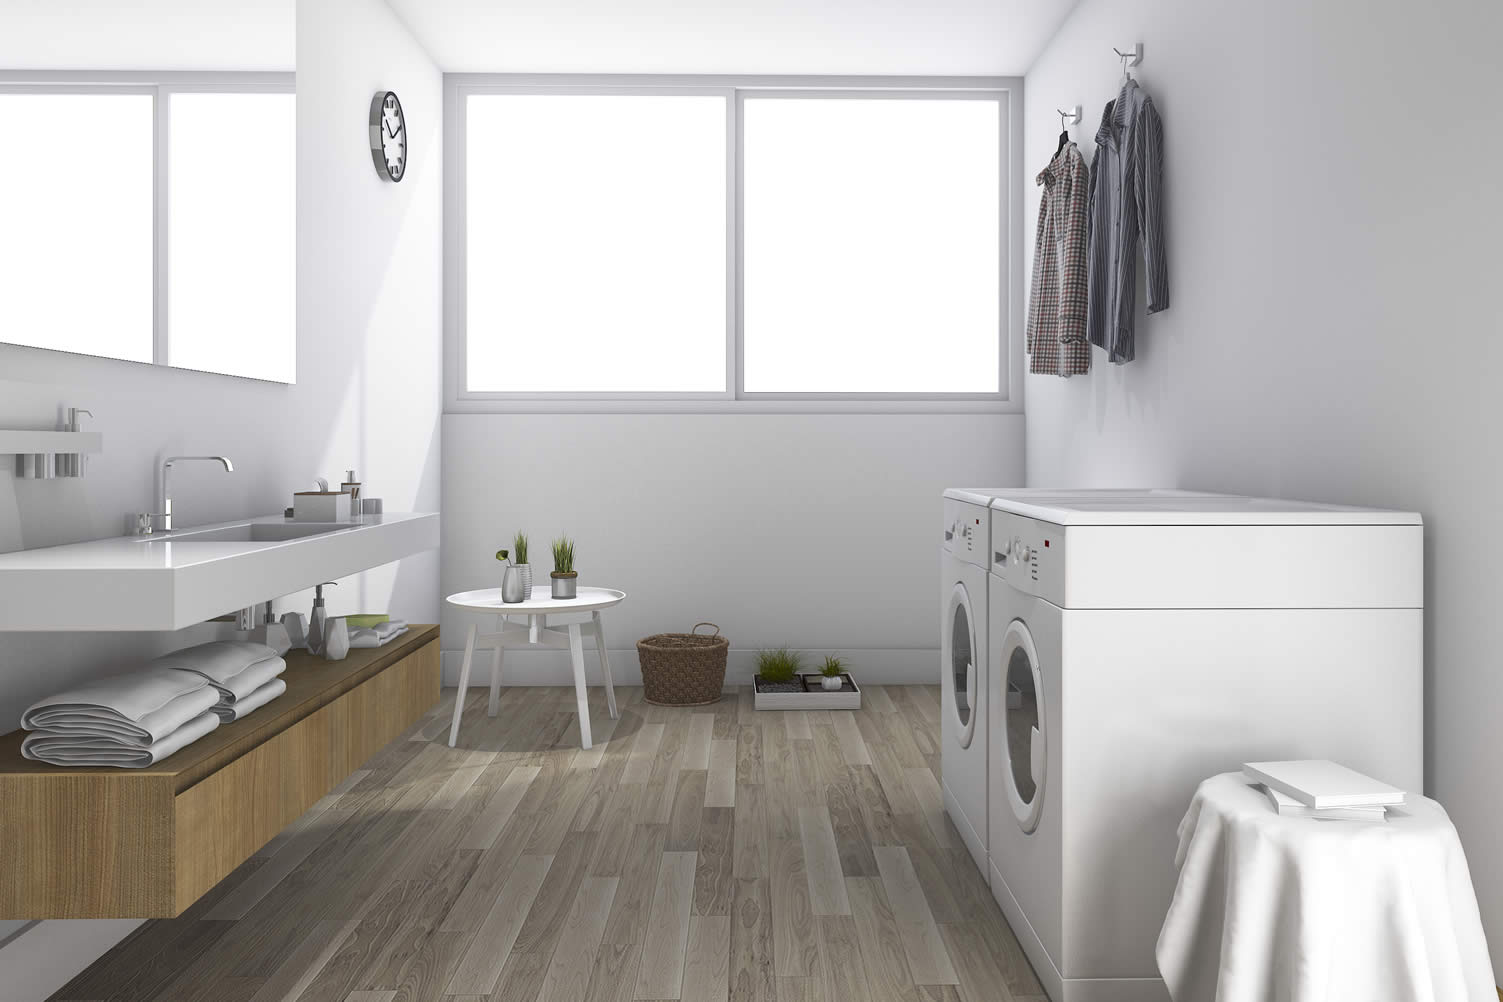
ideas to view and compare from the photo above
front load washer dryerutility closet storagelaundry room wall clock
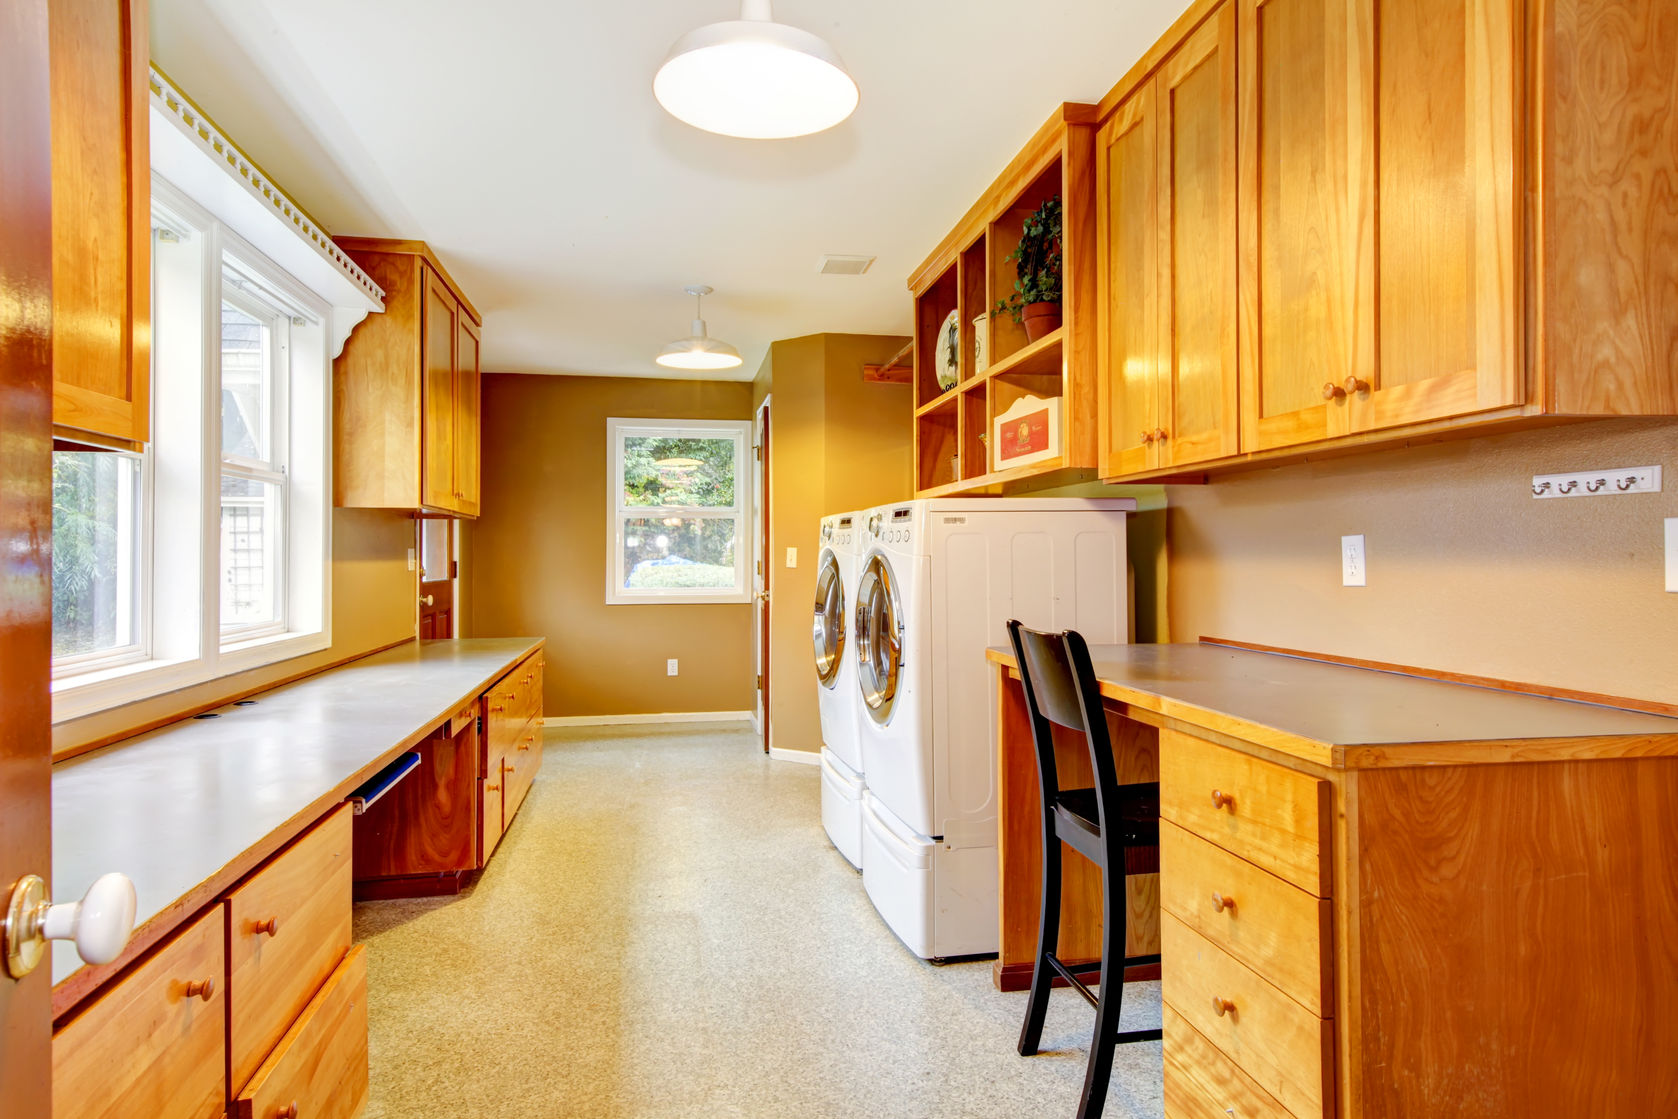
second “photo remodeling” idea

copyright image by envato.com
When the area is a bit tight
Notes:
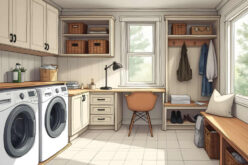
- Your current laundry room are may be within a fixed area – just enough room where you can walk into and do the laundry. You really don’t have options to expand the space. So the renovation example above is for a design that combines laundry and utility together for home management.
- The goal is to maximize space. You have top-loaders and front-loaders. With front-loader appliances, you can place a countertop over the appliances giving you an area for sorting and folding.
- You also could add a utility sink – where you can pre-wash and soak clothes. Underneath the sink are cabinet space for laundry detergents and supplies.
- The wall above can have shelving for basket storage. It can also be used to install a hanging rod for hanging shirts and other clothes to dry naturally.
- Some other ideas from the photo above: [ scroll back up ]
- add a brick wall – you can use veneer brick walls or brick wall paper
- make room to store an ironing board either within a closet or tucked between the appliances
- plan for new flooring – best options are vinyl or laminate flooring that looks like wood or other design
-
Quik scroll to next topic about renovating laundry room …
-
ideas to view and compare from the photo above
| Supporting Resources (opens new win) | |
| READ THIS: before renovating laundry room | |
| IMAGES: renovating laundry room | |
| YOUTUBE: small laundry room makeover | |
May We Suggest Other Photo Remodeling Ideas About
“Making a Smart Home”

third “photo remodeling” idea
copyright image by envato.com
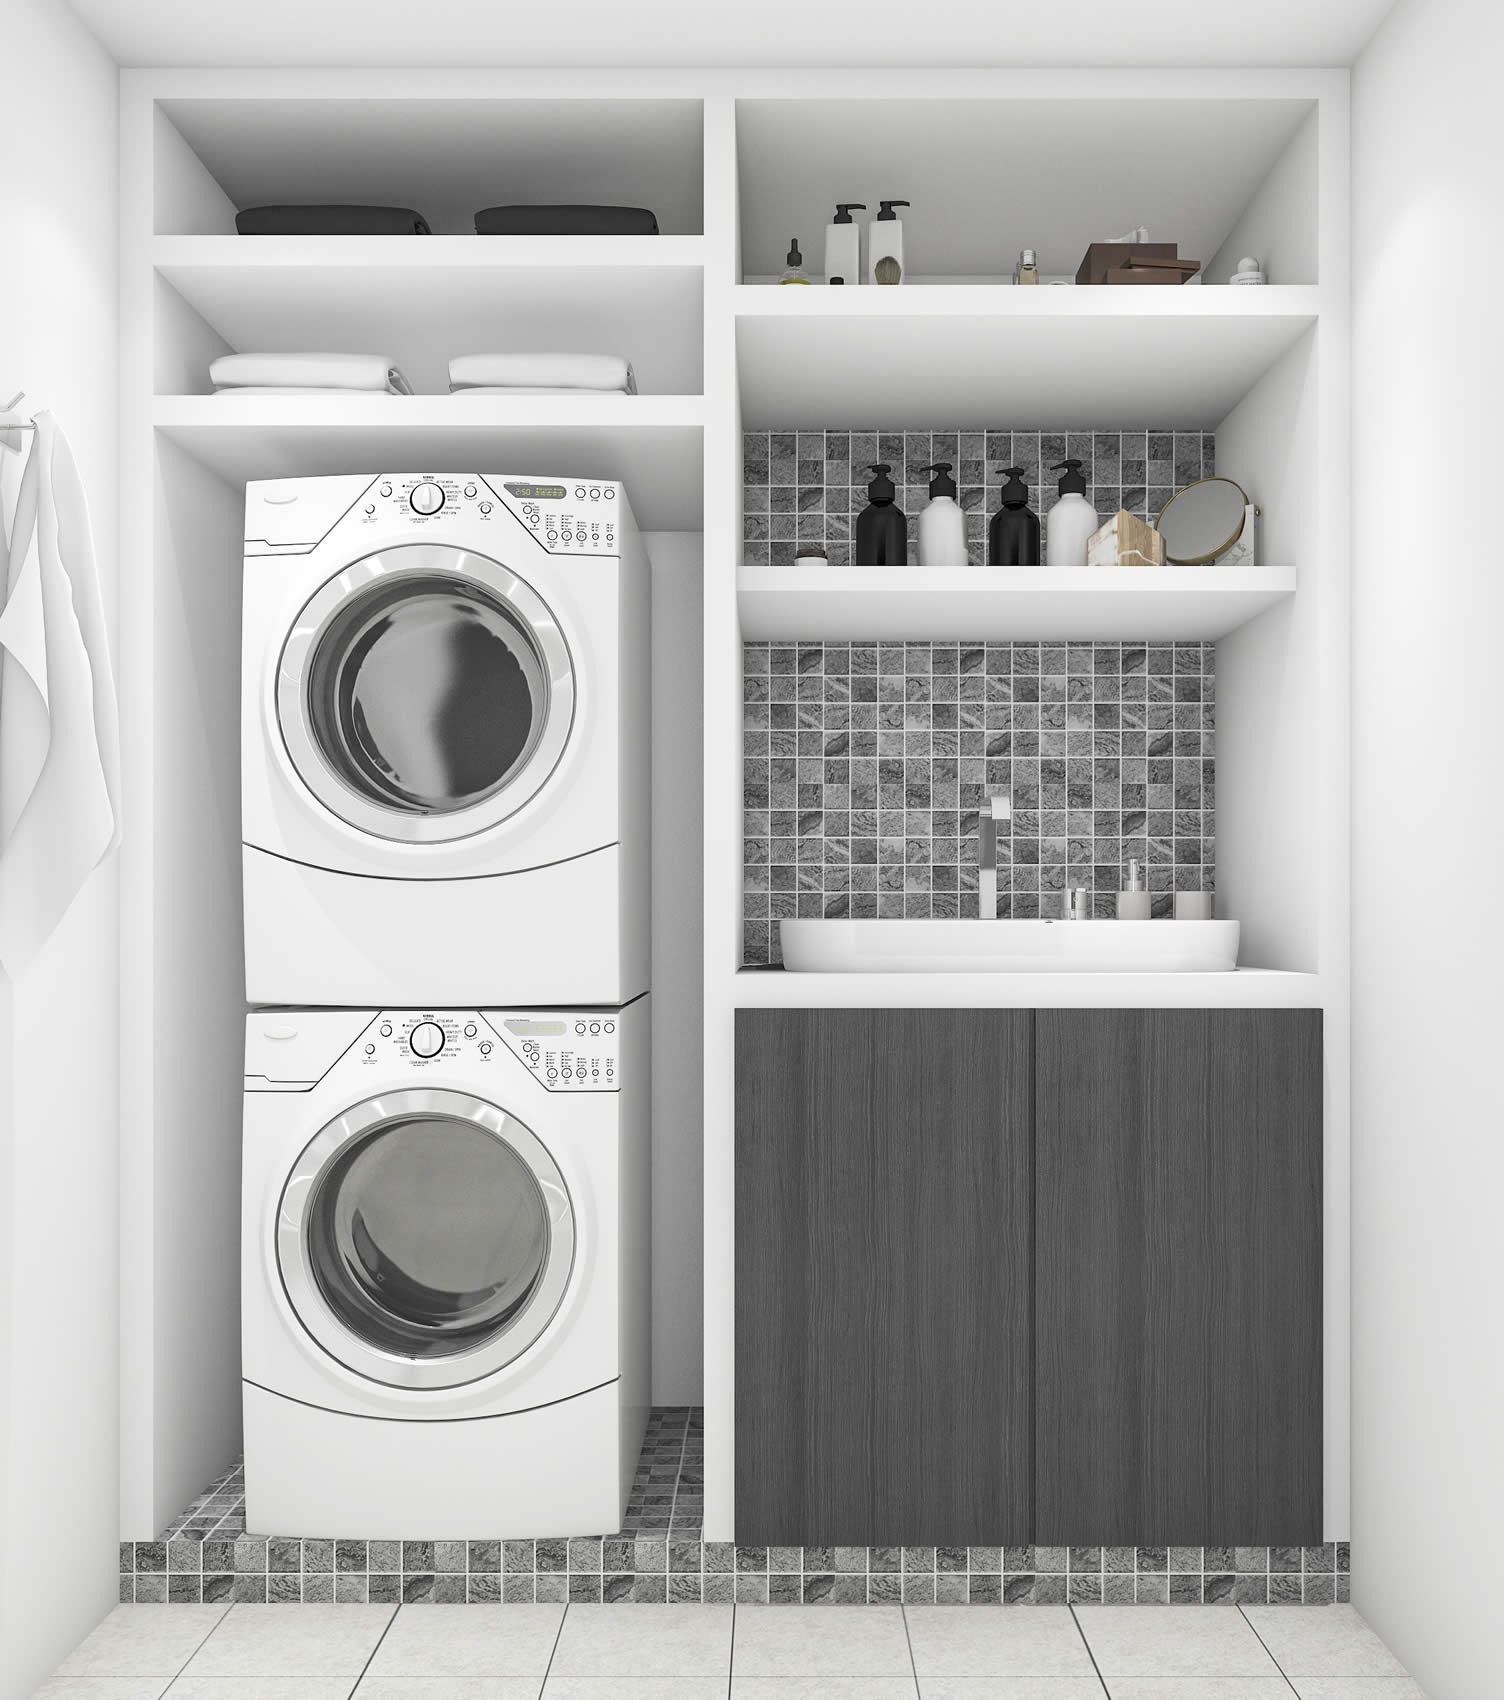
Working with small space
Notes:
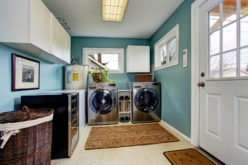
- What if your space is very small – just enough room for washer and dryer only. One design option is to stack your laundry appliances.
- Stacking your laundry units will open up space for an utility sink – cabinets – and overhead shelving. On the other walls can be hanging rods and hooks.
- The challenge with stacked appliances is access. It won’t be easy to retrieve clothes from the top machine without a stool. Another option is having only one machine for both washing and drying – referred to combo washer/dryer – that would avoid stacking machines. But combos take a long time to complete a laundry load.
- Some ideas from the photo above: [ scroll back up ]
- note the flooring and base – all tile – this does add to the cost of the renovation but gives a nice finished look
- unless your washer is on the bottom floor or basement, you will need a drain basin in the event of water leakage
- if water were to leak, what potential damage could be for the laundry room and other adjacent rooms
- thus the tile base you see in the photo – most likely functions as a drain basin with a draining pipe underneath the washer.
-
Quik scroll to next topic about renovating laundry room …
-
ideas to view and compare from the photo above
stacked washer dryercombo washer dryerwashing machine drain pan
| Supporting Resources (opens new win) | |
| HOW TO: stack washer dryer | |
| INFO: reviews combo washer/dryer | |
| YOUTUBE: stackable washer dryer – tips | |
advertisement
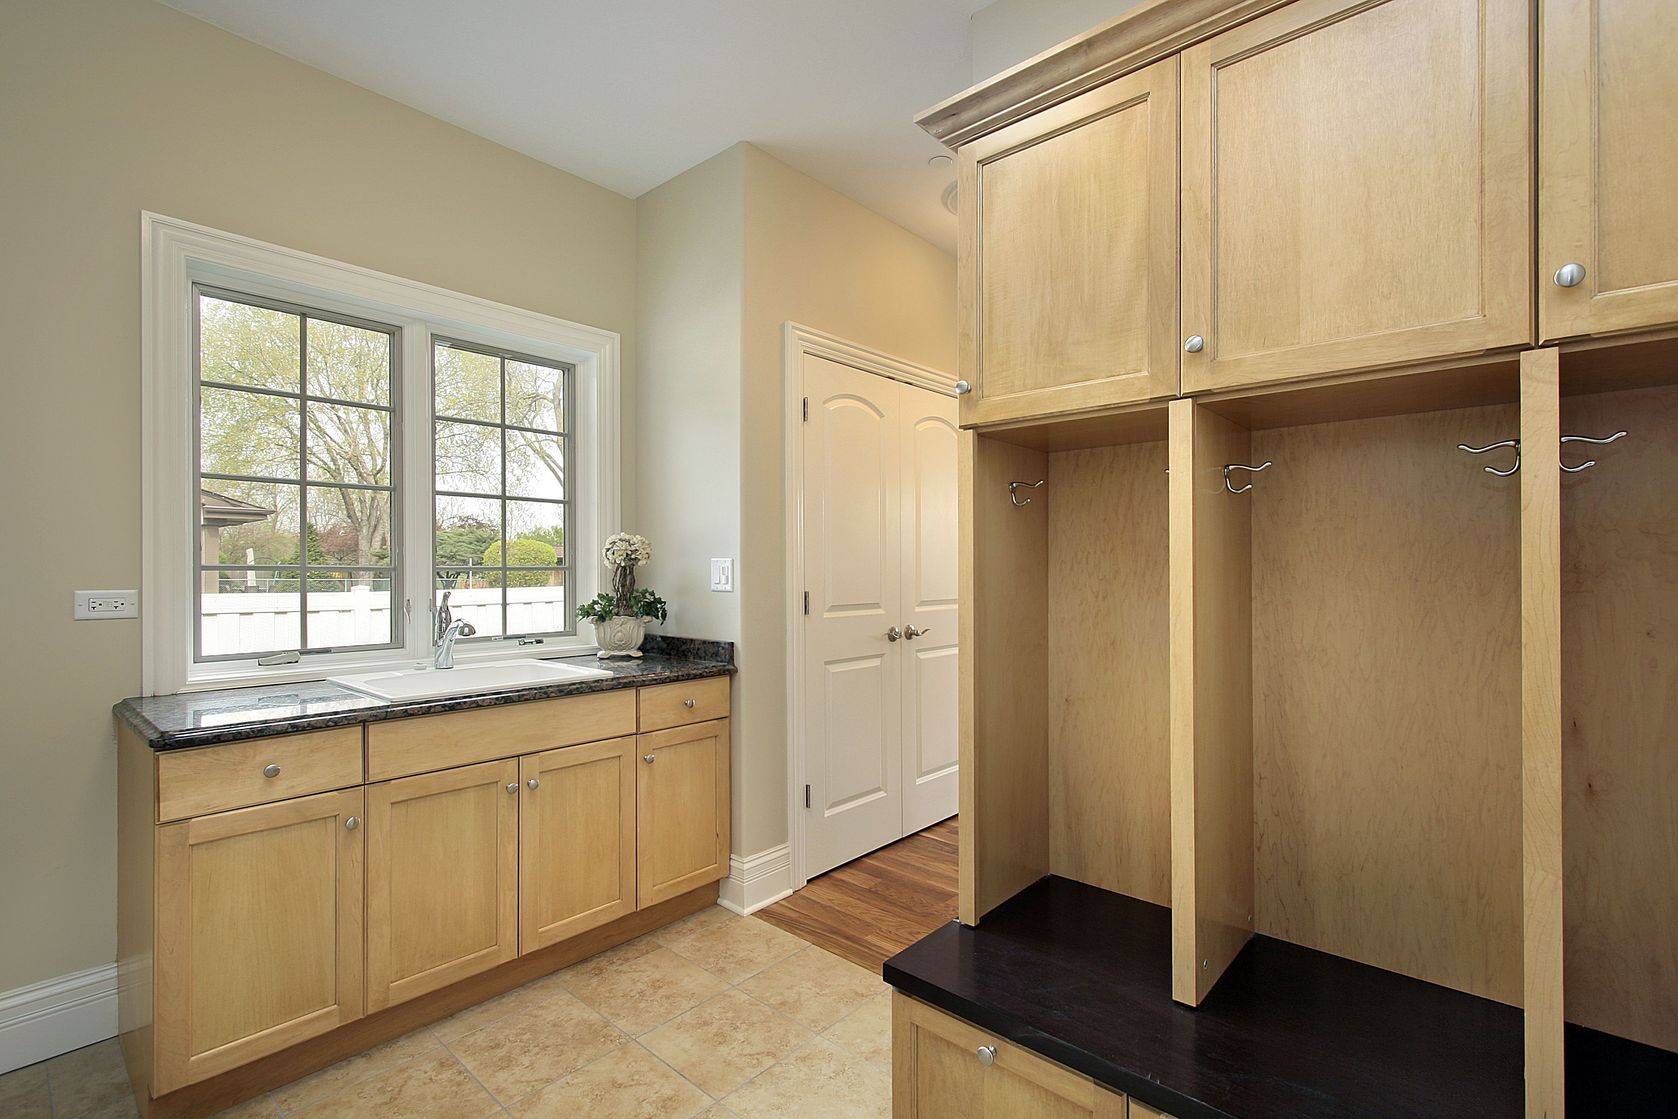
fourth “photo remodeling” idea
copyright image by envato.com
Combine with mud room
Notes:
- The mudroom is a place where family members enter the home from the outside – either though a side entrance or garage door – and removes muddy clothing items before entering the home. Perhaps an area of your home can be renovated and converted into a mudroom and laundry room area.
- Using this design idea, family members can remove shoes, dirty clothes, and other items before entering the house. And what needs to be washed is easily managed with the laundry appliances nearby.
- The mudroom can also be used to: [ scroll back up ]
- hang school backpacks for easy find each morning
- place for the dog bed and/or cat litter box
- storage space for seldom used household appliances and items
- cabinet space for paper products and other household needs
-
Quik scroll to next topic about renovating laundry room …
-
ideas to view and compare from the photo above
| References (opens new win except noted) | |
| SERVICES: laundry installers (see below) | |
| HOW TO: design a mudroom | |
| PINTEREST: combo mudroom laundry room | |
| PLANNING: mud laundry room (same win) | |
Find Laundry Installation Appliances Appliance Install Appliance Repair Electrical Plumbing Issues Drain Clearing top-rated, pre-screened local contractors FREE: download contractor selection enter zip code – powered by HomeAdvisor ™
Quick Contractor Guides selecting negotiating working with inspecting

fifth and last “photo remodeling” idea


copyright image by envato.com
Merge it into a bathroom
Notes:
- Our final idea is to merge the laundry room into a full bathroom/laundry with shower and toilet – a place where family members can get cleaned after a day’s work or play.
- It’s nice to have access to a bathroom area from the outside – this way kids are not trekking through the home to use the bathroom. Likewise, this setup can also be used a guest or airbnb bathroom. Just a place that can function as the laundry room as needed and again as a bathroom when needed.
-
FINAL REMARKS
You might think that renovating a laundry room is a bit over-the-top. But when you consider how much time you spend doing laundry – and cleaning the home – perhaps a renovation that allows more function and management is something to consider.
-
Quik scroll to next topic about design options for concrete flooring …
-
ideas to view and compare from the photo above
- What comments can you share about
your renovation or laundry room upgrade
| Supporting Resources (opens new win) | |
| HOW TO: install laundry in bathroom | |
| IMAGES: laundry in bathroom ideas | |
| YOUTUBE: dos don’ts laundry plumbing | |
Cover image credit: renovating laundry room by envato.com
end of post … please share it!
 links open new win
or simply search by laundry or other home cleaning need

Nice pic idea? Leave us a quick comment below.
And please share this pic idea within your social networks.