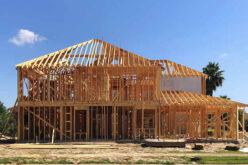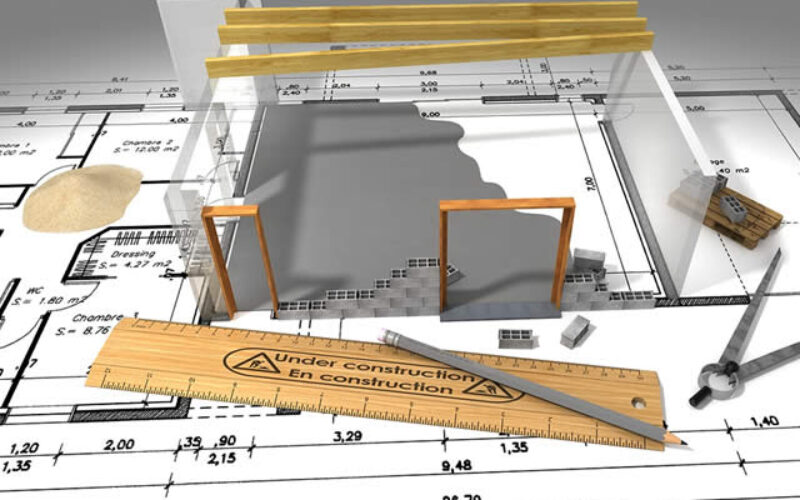
first “photo remodeling” idea
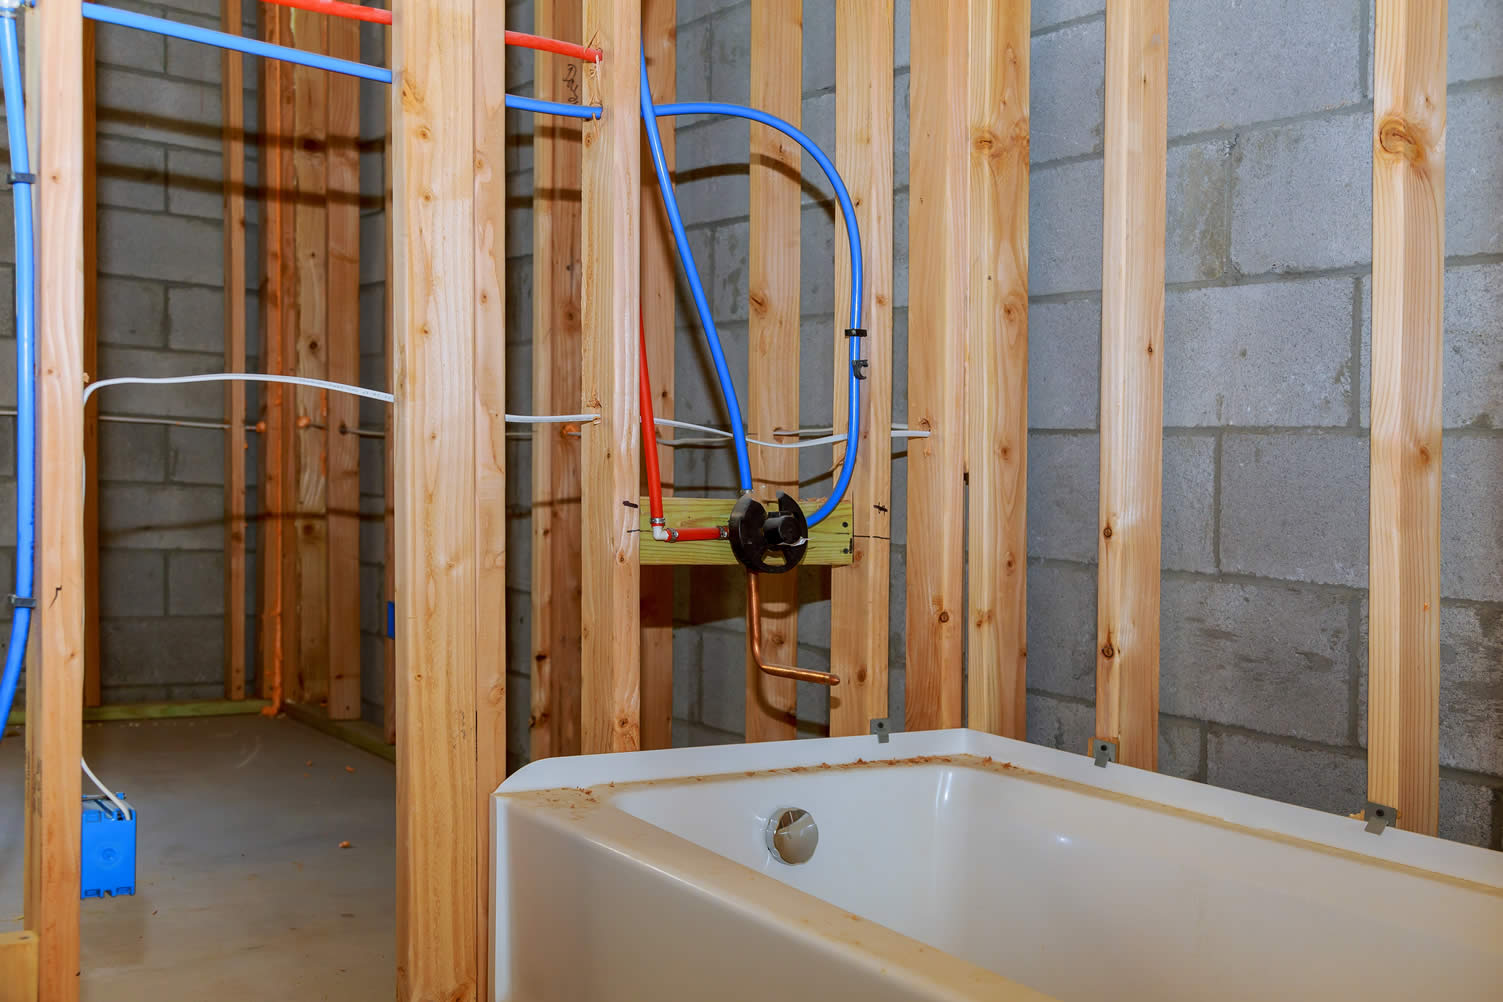

copyright image by envato.com
Update the basement
Notes:
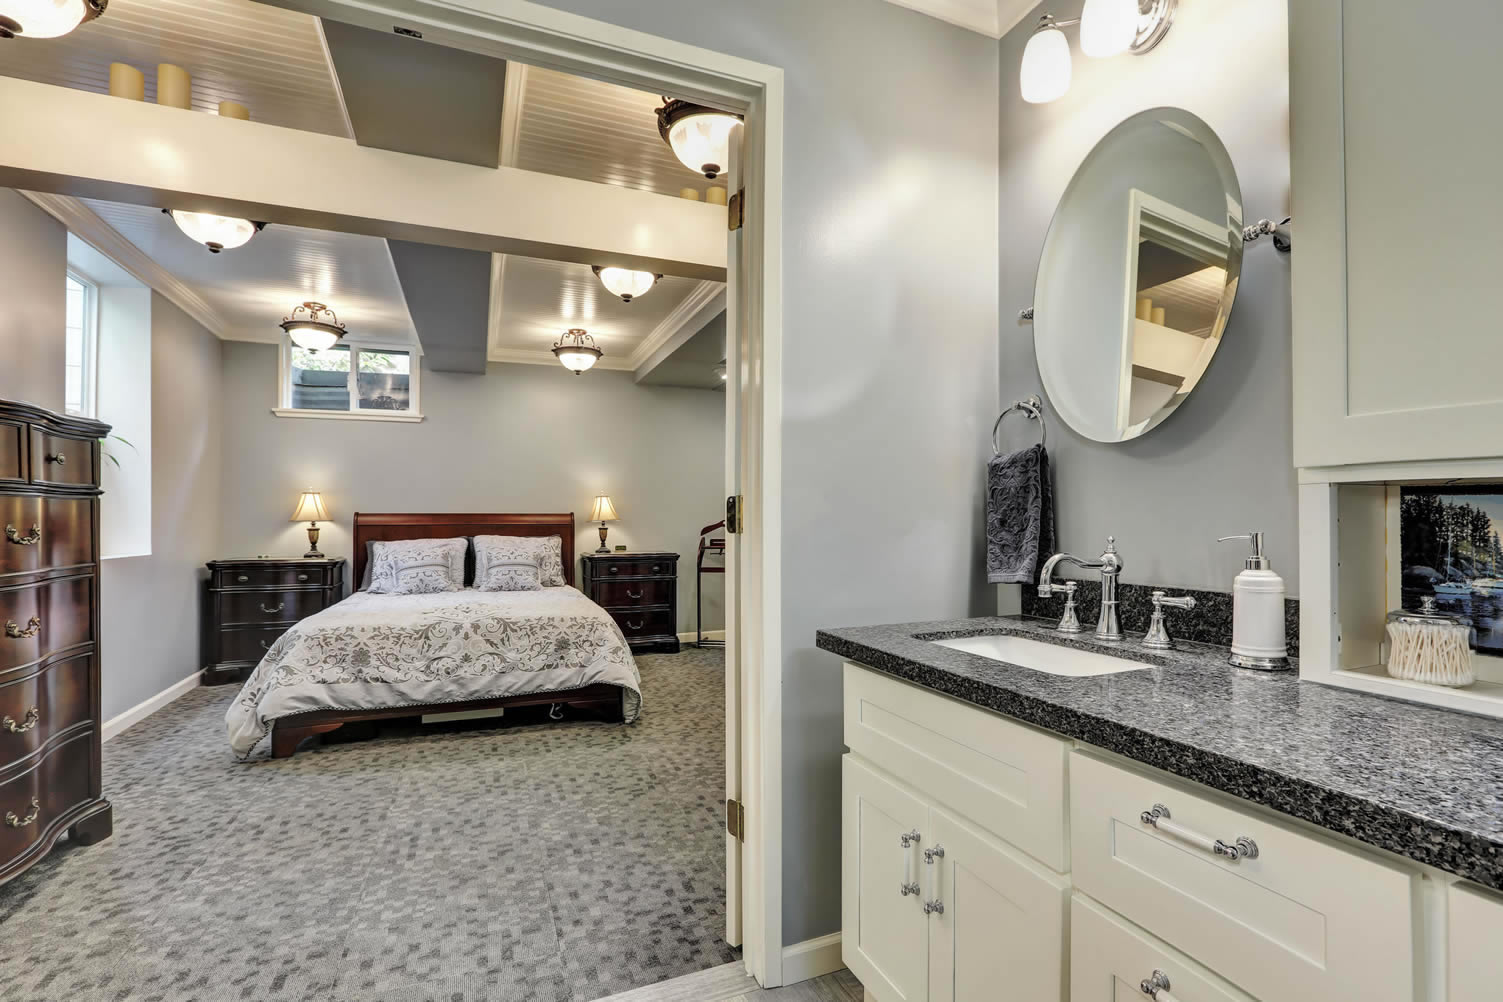
- One of the most common types of home expansion is to finish the basement. You might have a partially-finished basement already, and by completing that work, you can add more square footage to your home. Work may be needed on the walls, ceiling, and floor to make the area safe, comfortable, and attractive.
- Large finished basements can be divided into two or more rooms for study, recreation, storage, or even living areas. Make sure the basement is free of hazards like mold and pests before you start remodeling.
Suggested Photo Remodeling Ideas For
“Updating the Basement”
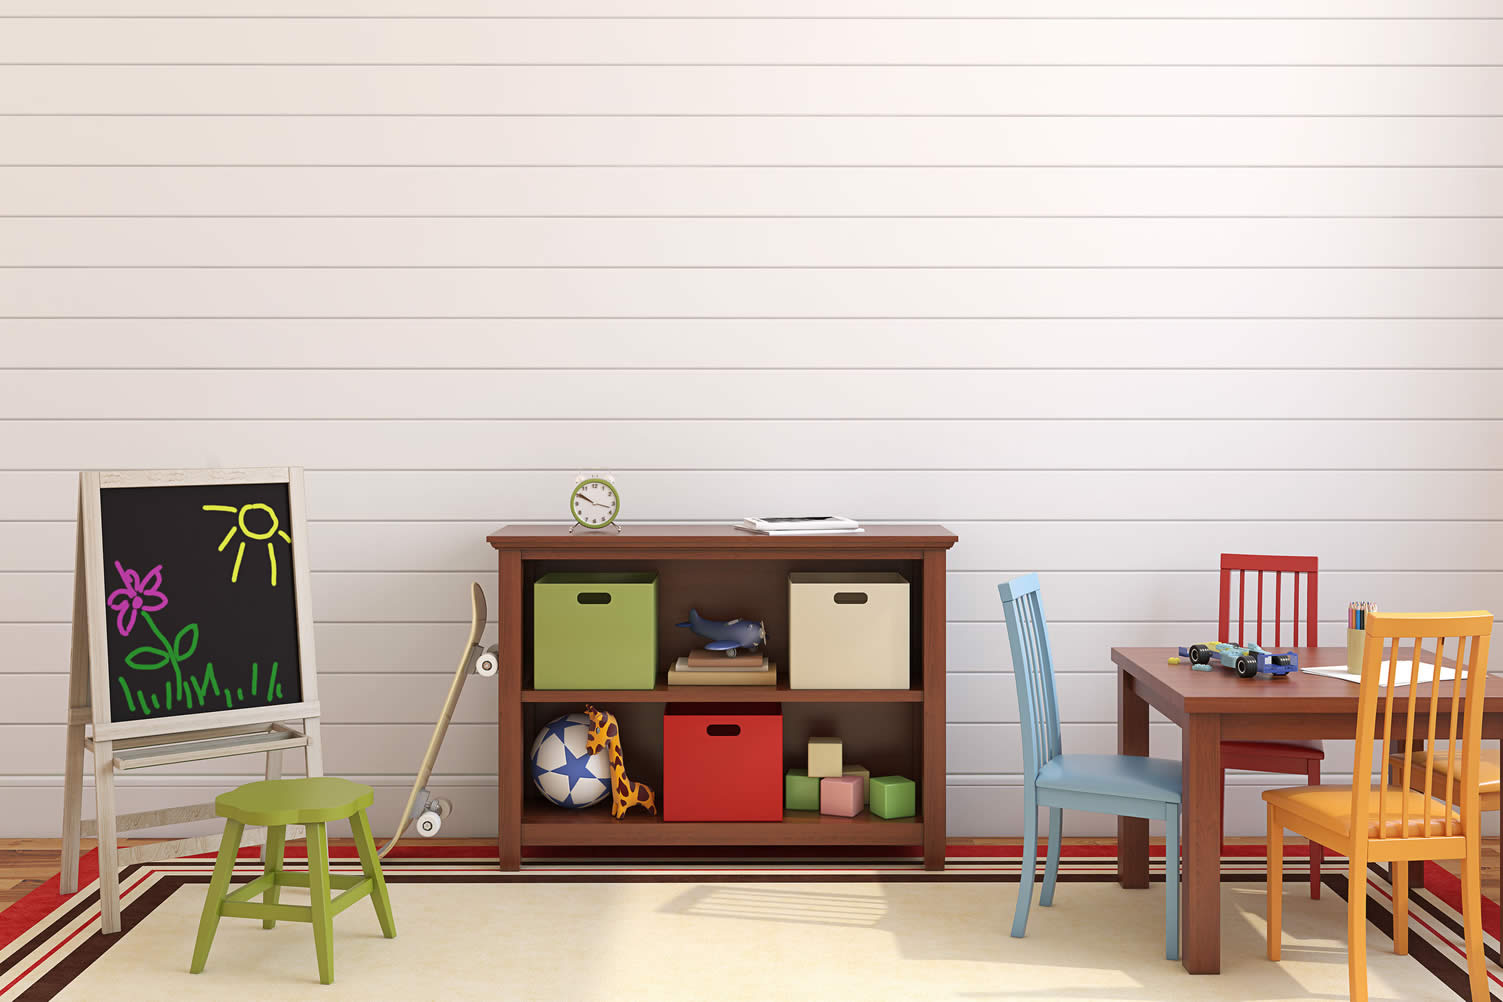
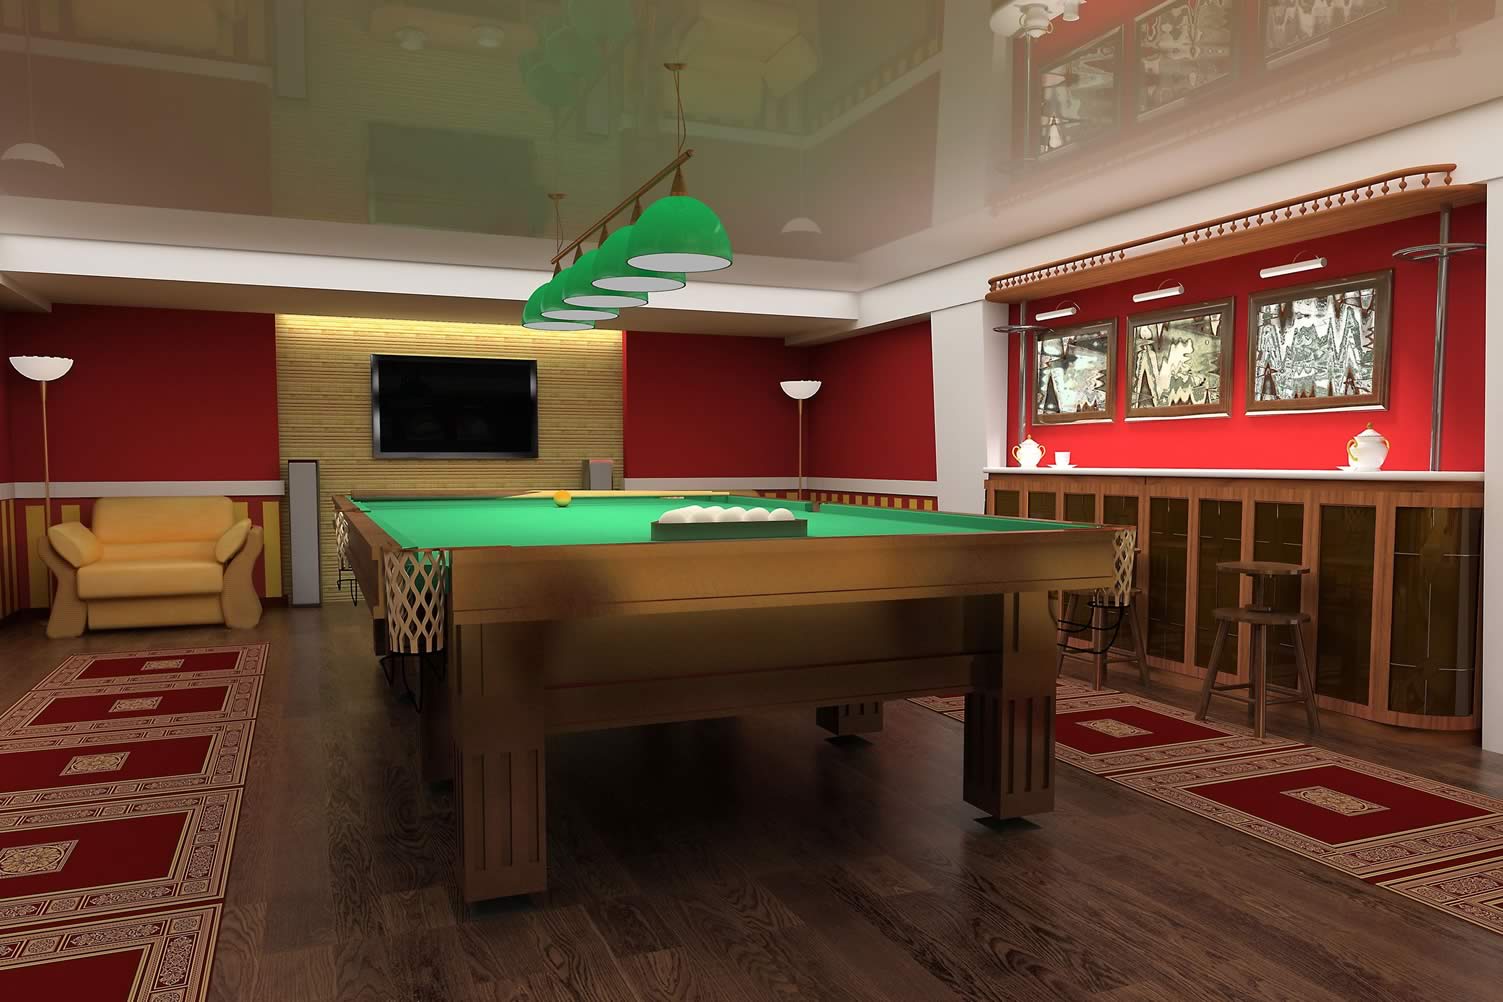
-
Quik scroll to next topic about ways to add usable home square footage …

| Supporting Resources (opens new win) | |
| ASK ABOUT: how plan basement remodel | |
| INFO: things know basement refinishing | |
| YOUTUBE: basement finishing secret | |
second “photo remodeling” idea

copyright image by envato.com
Refinish the attic
Notes:
- In many older homes, you can convert the attic into living space as an extra bedroom or a children’s playroom. Because the attic is often ignored, there may be some necessary repairs that need to be done first.
- A common example is a window may need to be repaired or replaced to prevent leaks that let in the rain or cold air. You might also want to add additional insulation to keep the room from getting too warm or too cold for comfort.
- Depending on the size, the entire attic could become a refinished getaway for family members looking for privacy or a quiet study area.
Suggested Photo Remodeling Ideas For
“Refinishing the Attic”

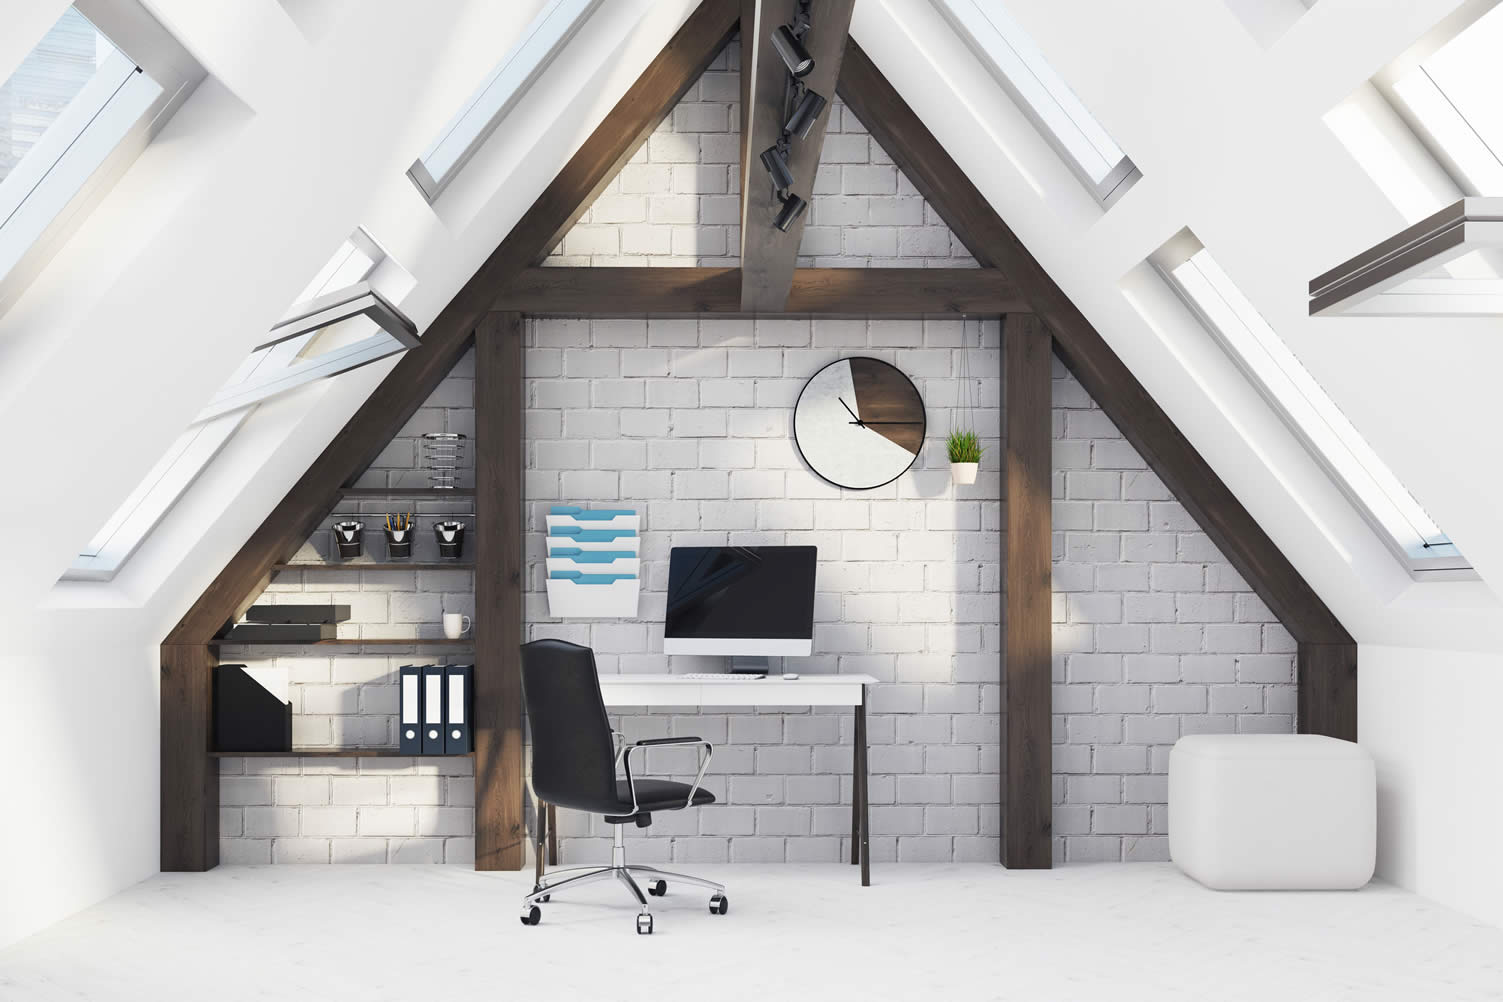
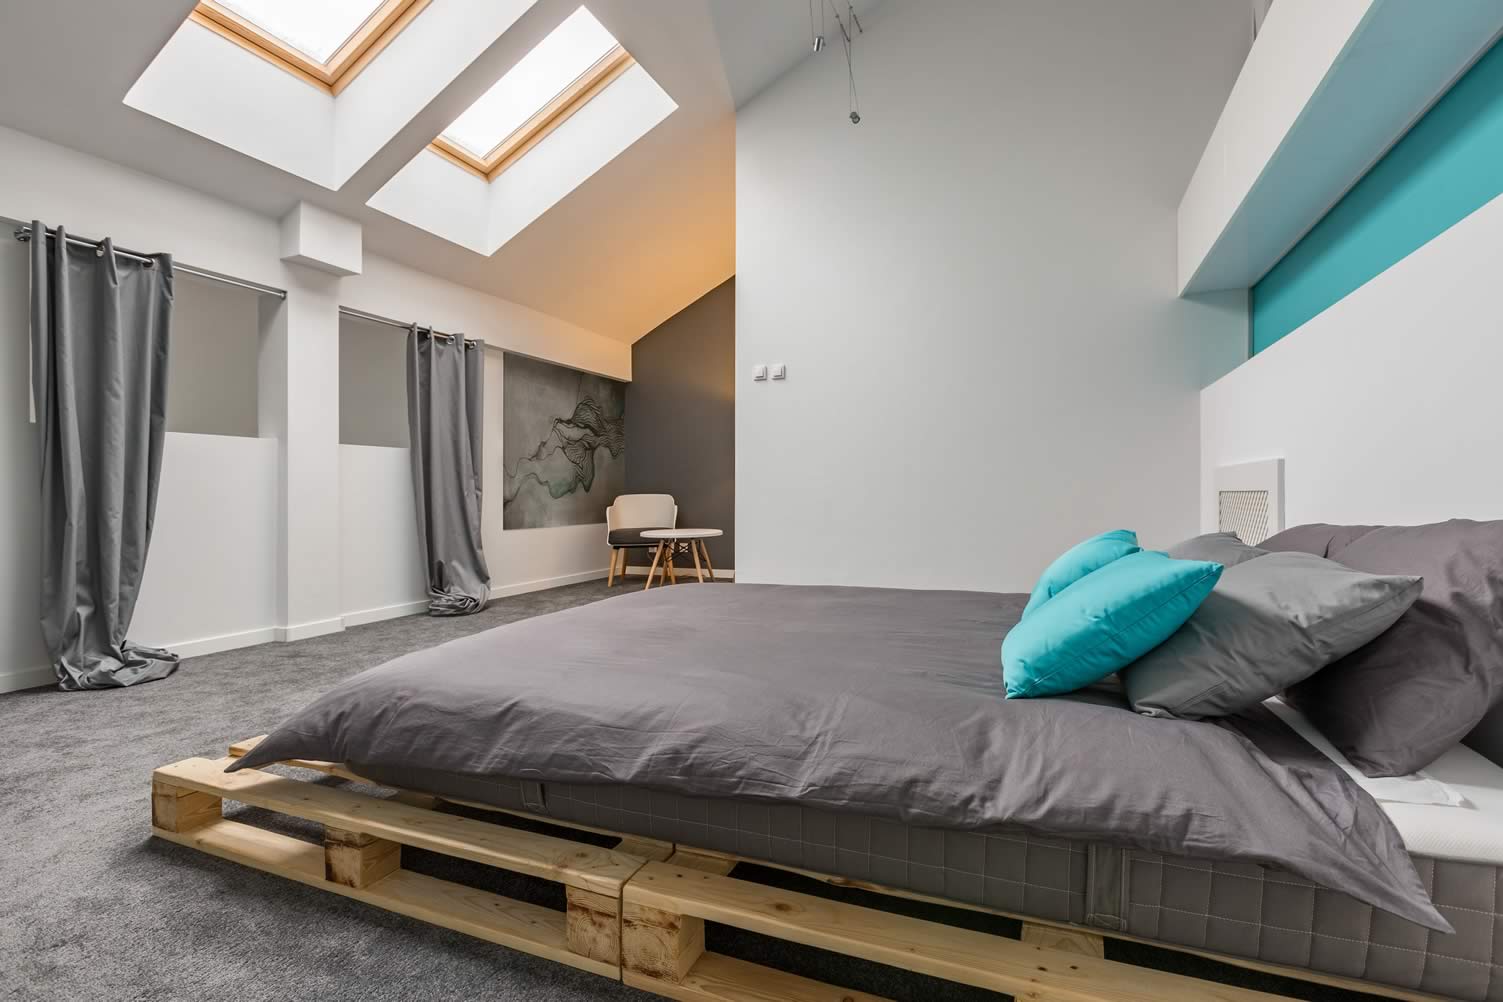
-
Quik scroll to next topic about ways to add usable home square footage …
| Supporting Resources (opens new win) | |
| HOW TO: convert at attic | |
| IMAGES: attic conversion ideas | |
| YOUTUBE: engineering an open attic | |
third “photo remodeling” idea

copyright image by twenty20.com
Enclose the porch or patio
Notes:
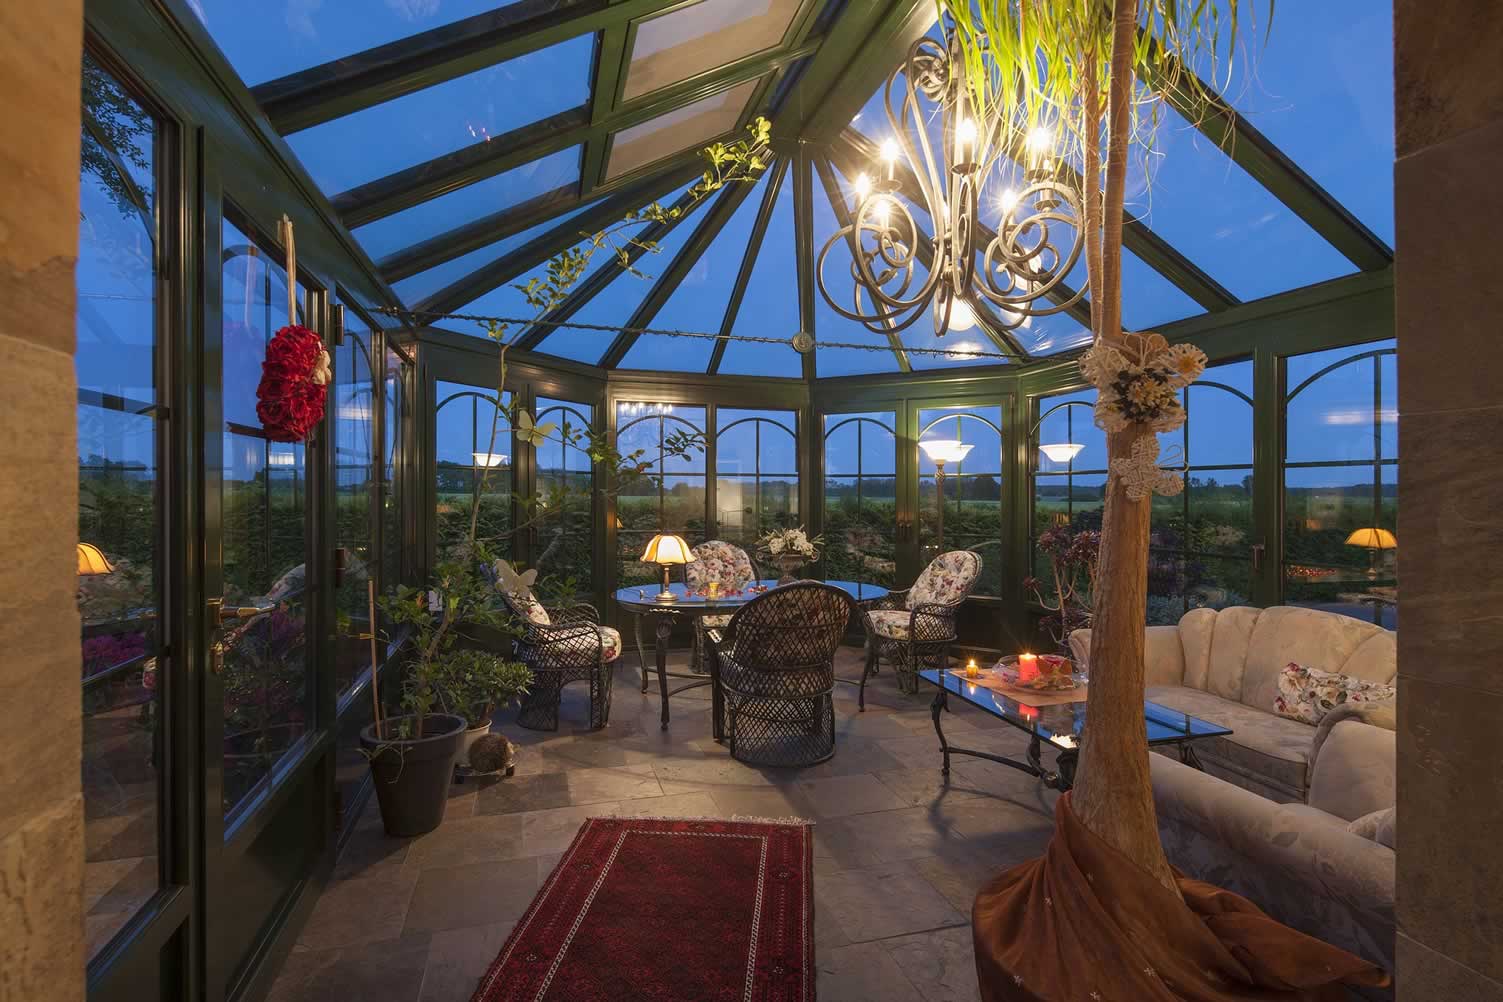
- Outdoor extensions to your home, such as a porch or patio, can often be enclosed for an area that is usable year-round. Some families like to have an all-season room with large windows allowing a scenic view.
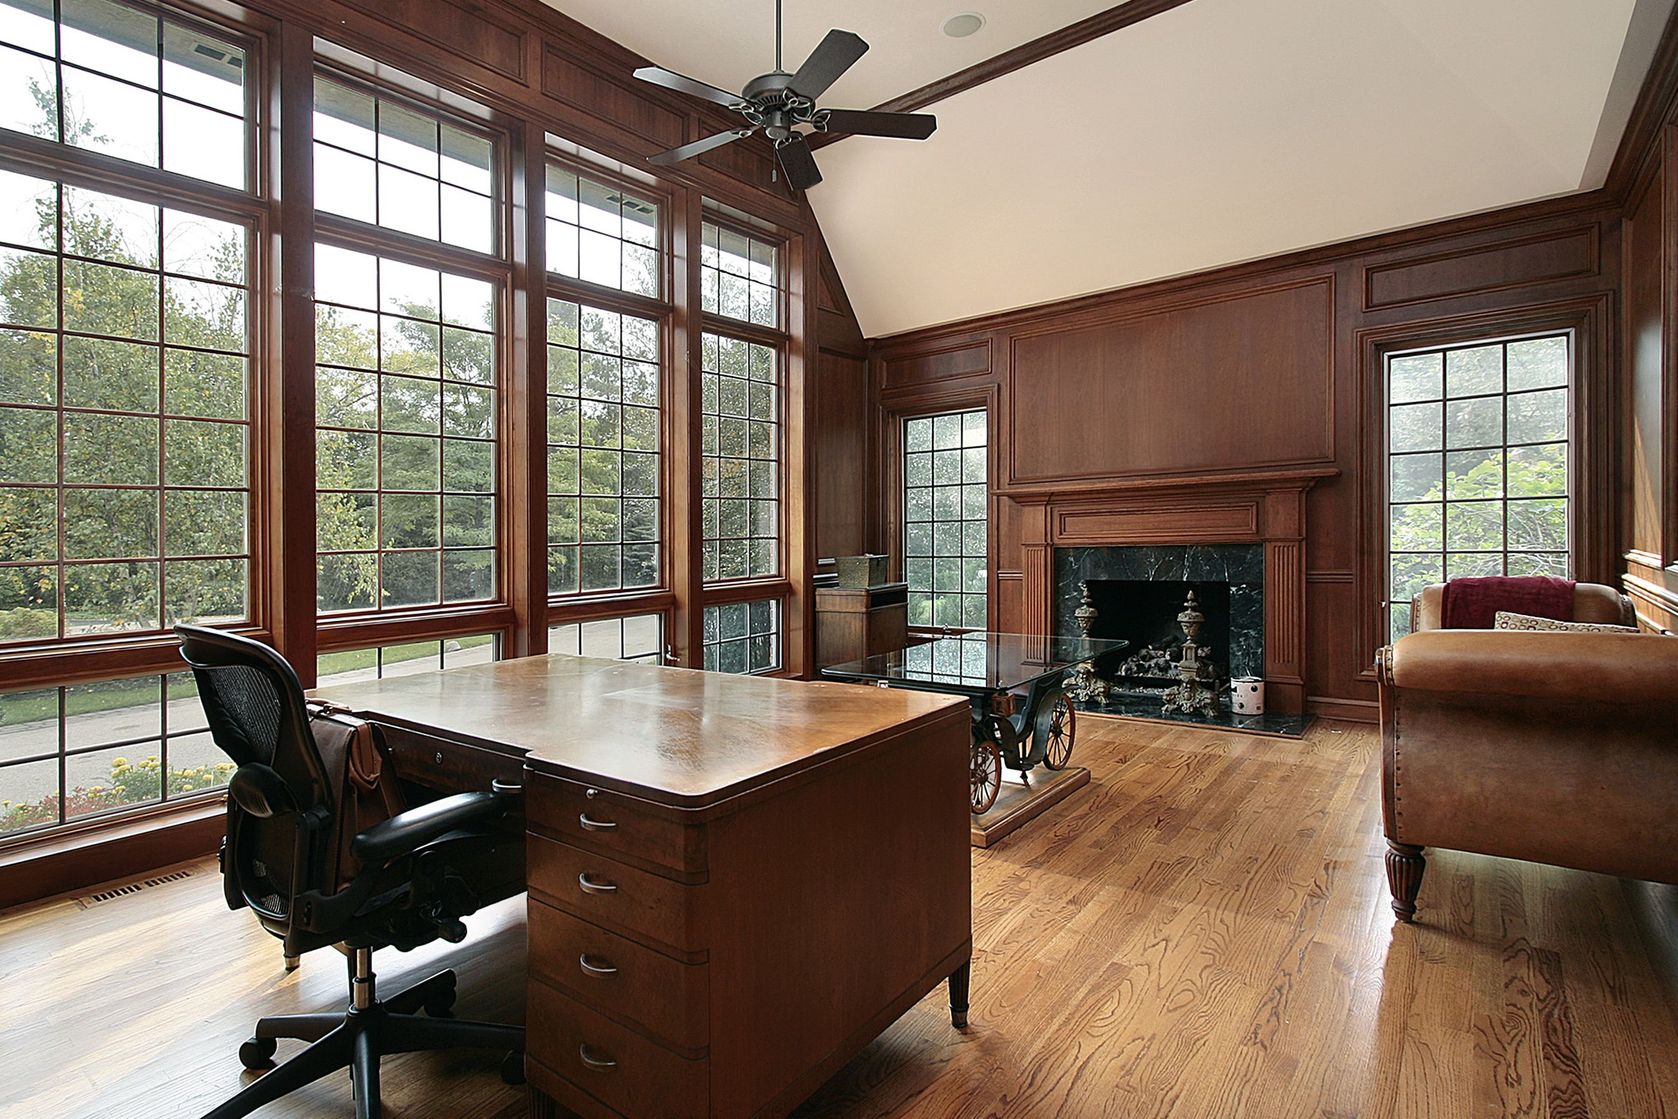
- The room can be used by anyone who wants to relax and observe nature or take a nap away from the household bustle. These areas can also be fully enclosed with adequate or updated HVAC service to function as a bedroom or home office. It could also serve as a home spa with a sauna and benches for sunbathing near the windows or under a glass roof.
Suggested Photo Remodeling Ideas For
“Enclosing the porch or patio”

-
Quik scroll to next topic about ways to add usable home square footage …
| Supporting Resources (opens new win) | |
| WHY: convert patio into sunroom | |
| PINTEREST: enclosed patio ideas | |
| YOUTUBE: four-season room from porch | |
advertisement
fourth “photo remodeling” idea

copyright image by envato.com
Build a home addition
Notes:
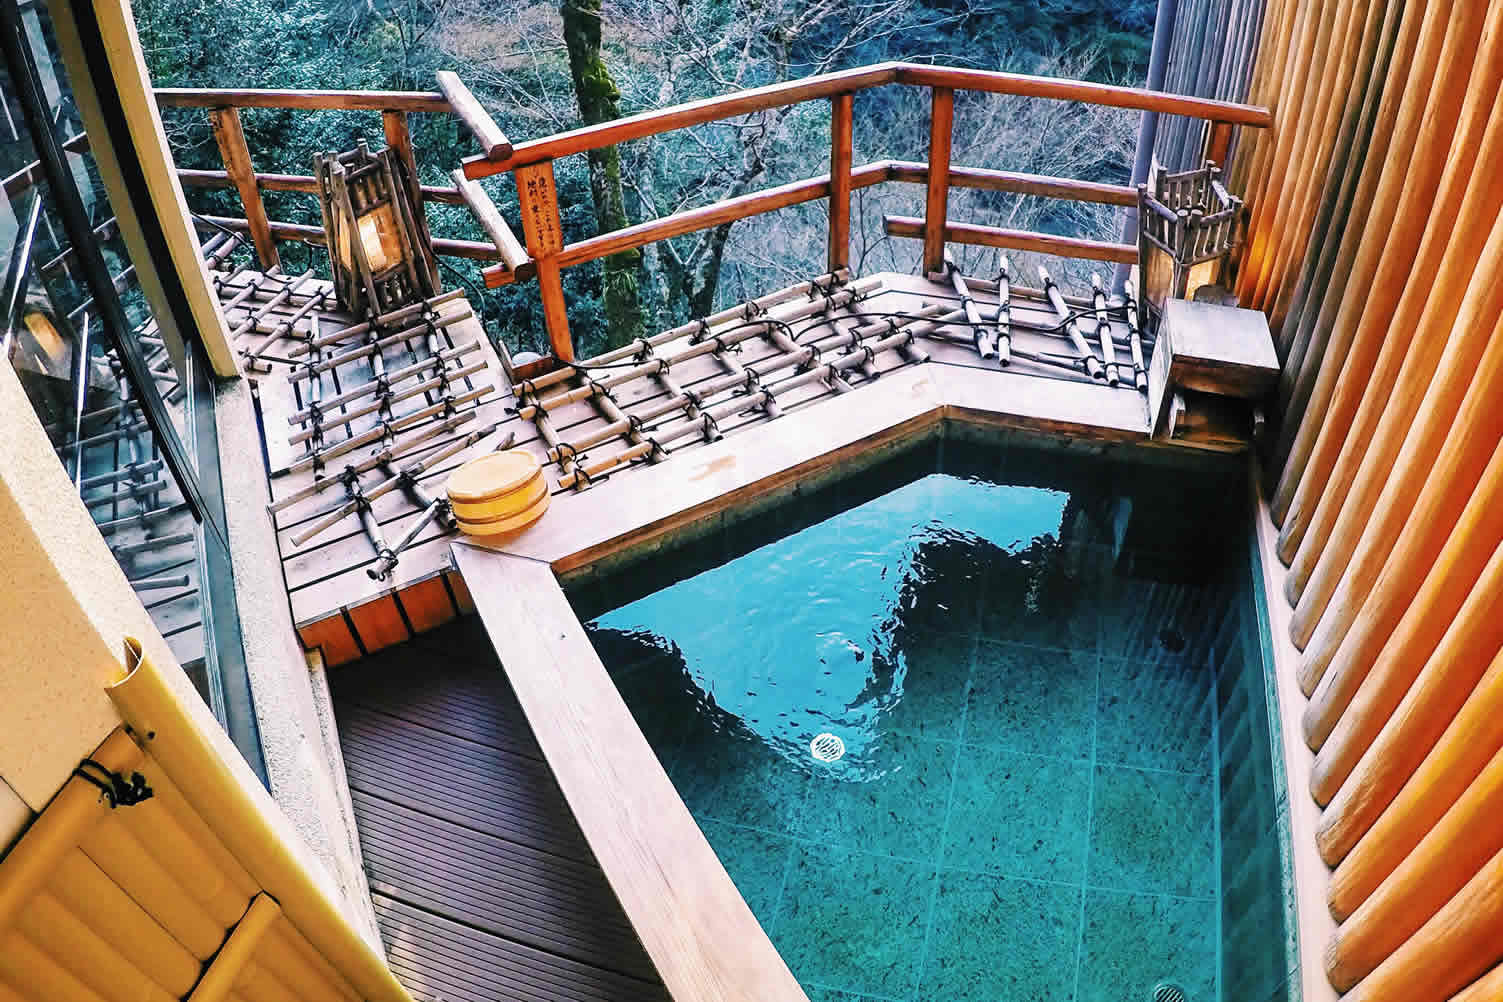
- If you are looking to add even more square footage, find out which type of home additions might fit with your home’s structure. Depending on your property size, you might be able to add a bathroom, bedroom, or even a whole suite.
- A home addition can be built to match your home’s exterior with coordinating interior décor. It could be used as a mother-in-law suite or a teen wing of the house to accommodate growing needs for space.
- While you can DIY many home remodeling projects, structural changes like this require professional experience and equipment. Talk to a company like Wall to Wall Construction, LLC about what kind of home additions would work with your existing house.
Suggested Photo Remodeling Ideas For
“Build a home addition”


-
Quik scroll to next topic about ways to add usable home square footage …
| References (opens new win except noted) | |
| SERVICES: remodeling contractors (see below) | |
| WHY: I may need a permit | |
| INFO: avg costs for home additions | |
| PLANNING: home renovation (same win) | |
Find Home Remodeling Services Additions Major Remodels Minor Remodels Disability Needs top-rated, pre-screened local contractors FREE: download contractor selection enter zip code – powered by HomeAdvisor ™
Quick Contractor Guides selecting negotiating working with inspecting

fifth and last “photo remodeling” idea

copyright image by https://123rf.com/
Conclusion
Notes:
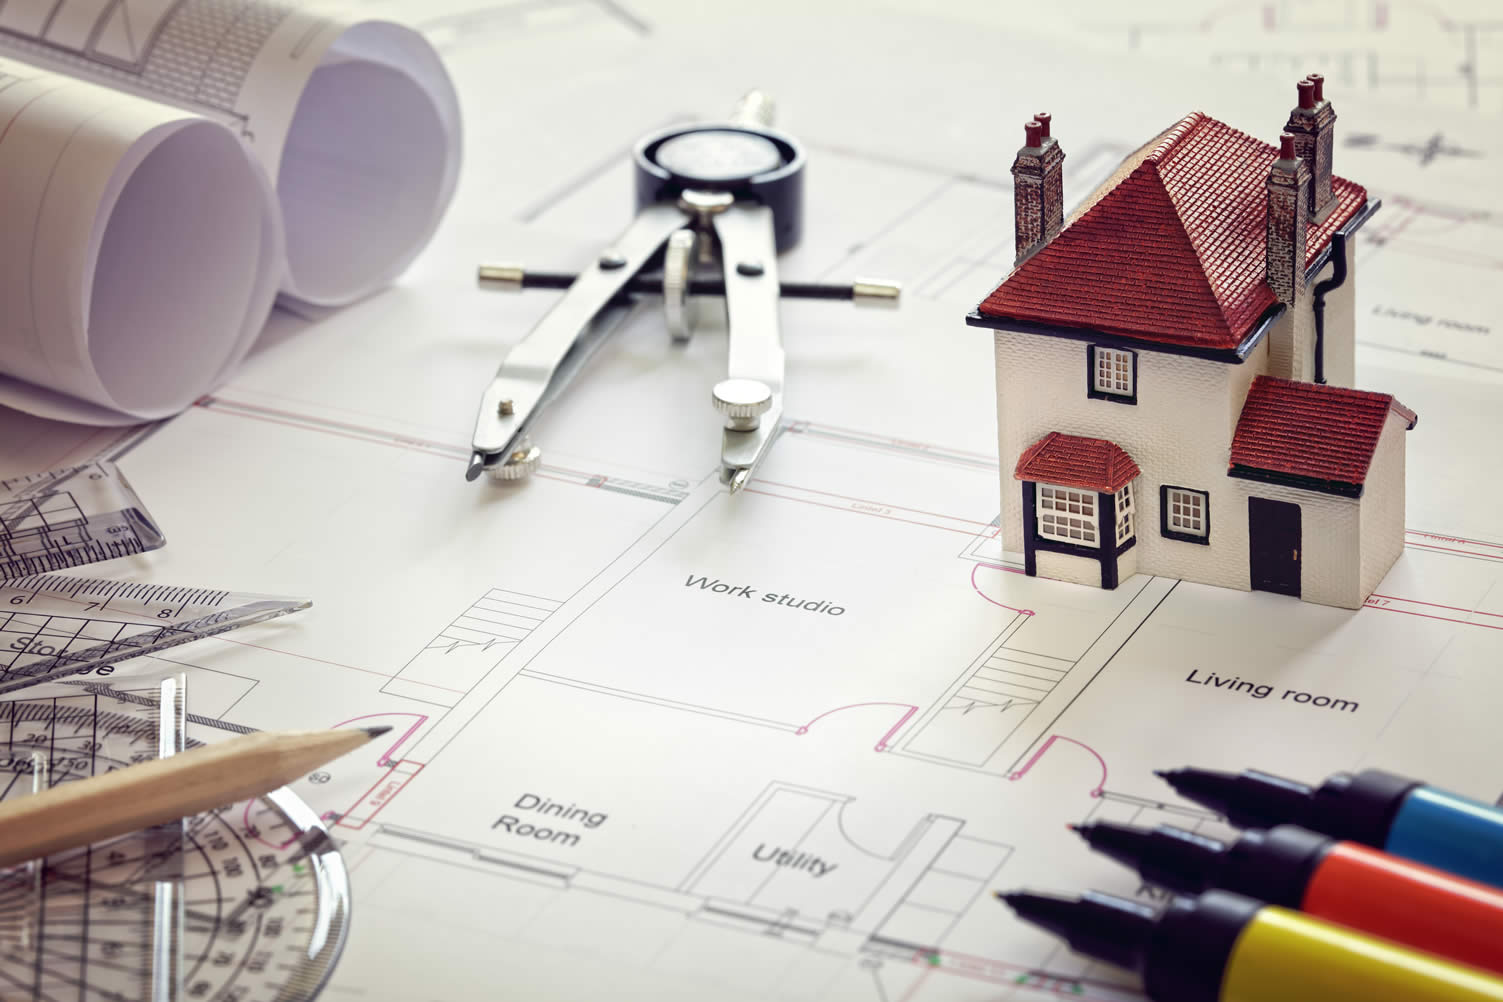
- There are many different ways to increase the amount of usable square footage in your home, so get creative with it. Finishing an uncompleted space, repurposing a storage space, and building onto your home are all common ways to expand your home.
- You can also change the layout to make it feel bigger and more useful. Knocking down an unnecessary wall to create a more open concept space can make your home feel spacious. Meanwhile, adding walls to overly large spaces can increase your home’s storage capacity and your home’s functionality.
- Evaluate the possible areas of your home that could be remodeled to increase your house size and make it more usable for you and your family.
- What comments can you share about
your ways to add usable home square footage in your home
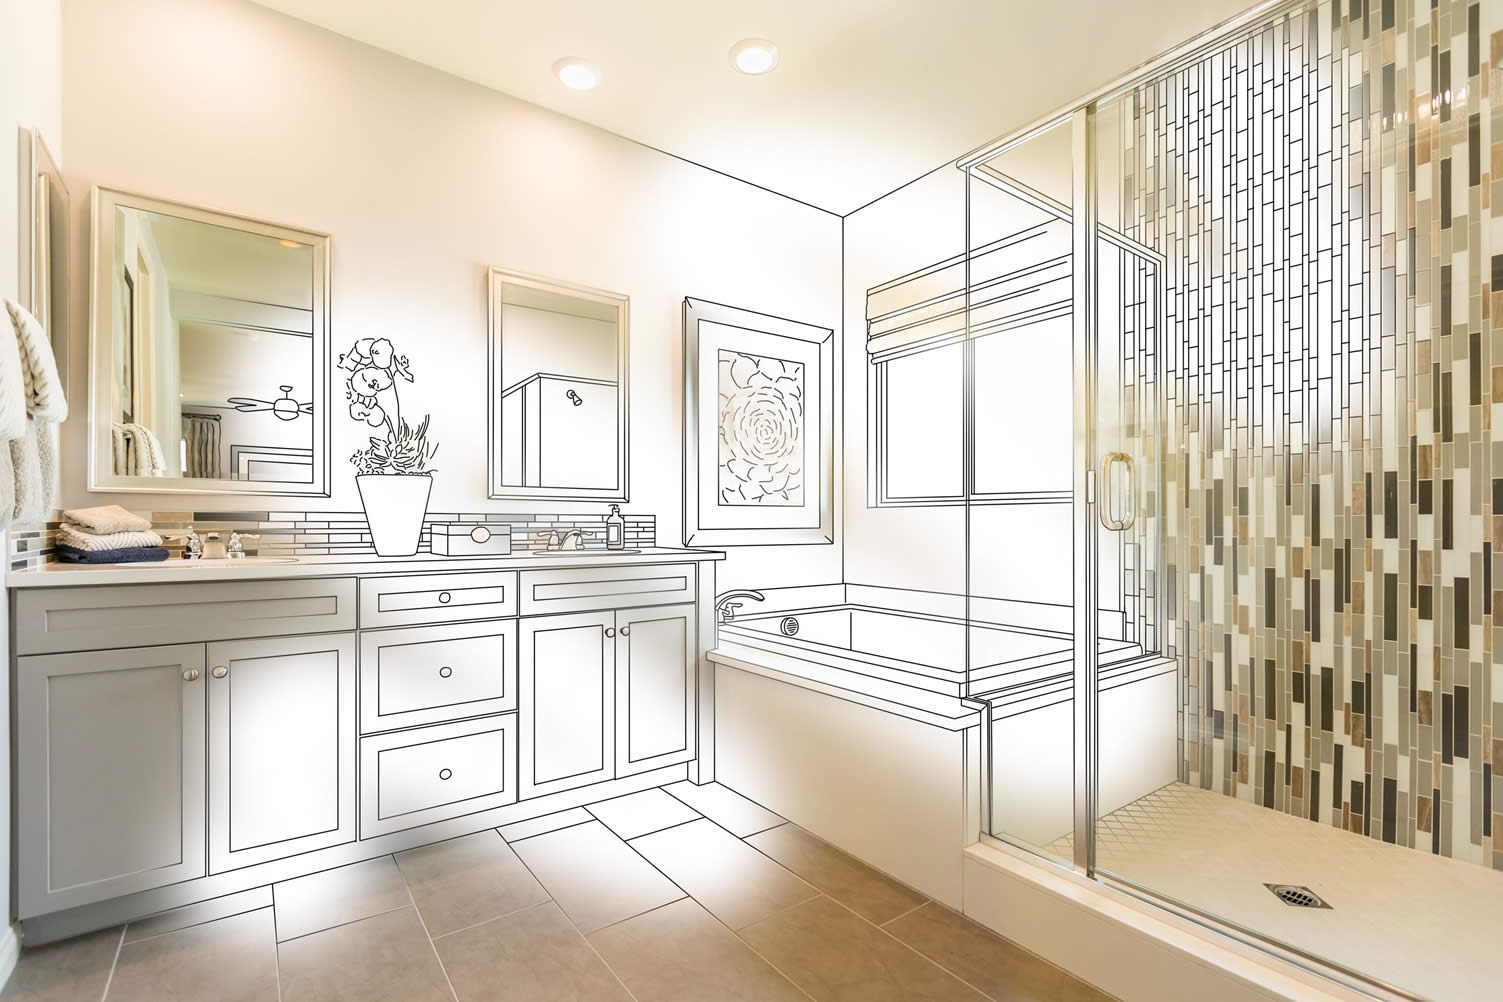
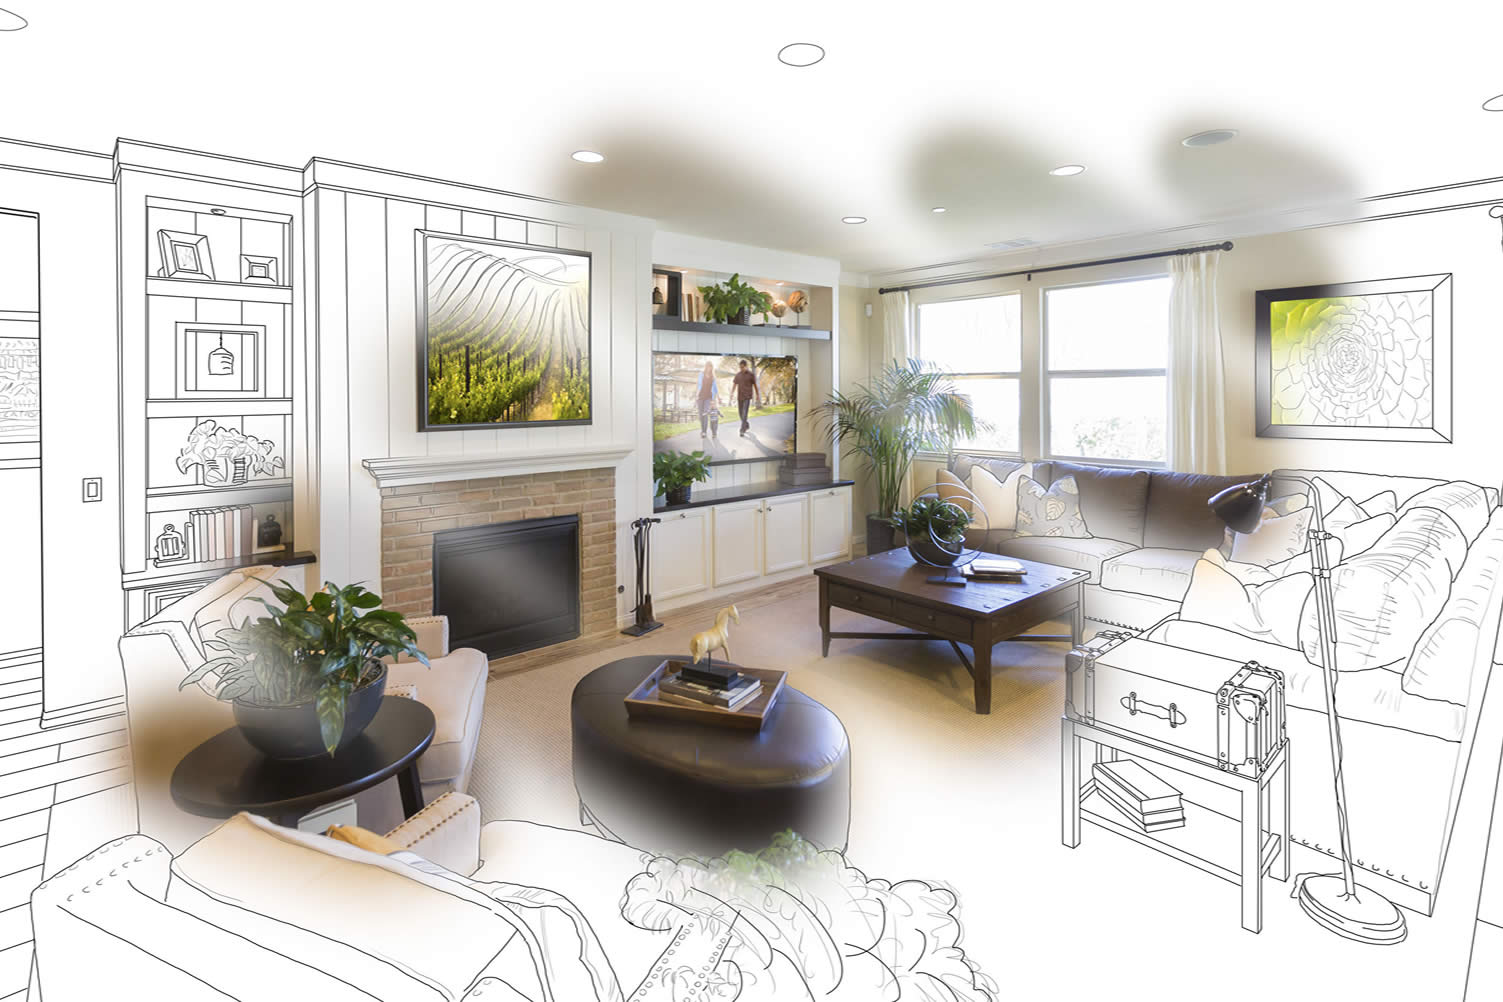
Suggested Photo Remodeling Ideas About
“Making Summer Renovation Plans”

-
Quik scroll to next topic about design options for concrete flooring …
| Supporting Resources (opens new win) | |
| ASK ABOUT: pros cons space additions | |
| INFO: smart space creating ways | |
| YOUTUBE: adding extra living space | |
Cover image credit: ways to add usable home square footage by Pixabay
end of post … please share it!
 links open new win
or simply search by entering rec room item or other remodeling need

Nice pic idea? Leave us a quick comment below.
And please share this pic idea within your social networks.