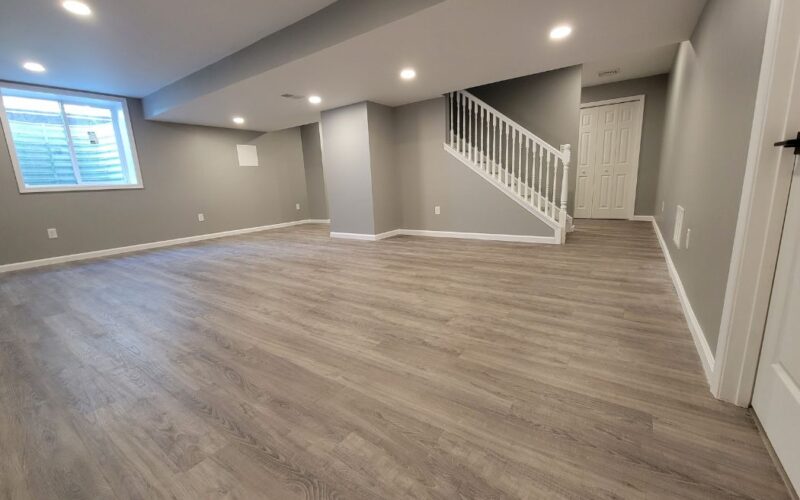

It’s normal to feel overwhelmed when designing your basement, as this space comes with unique challenges that the rest of your house doesn’t have. But fear not! We’re here to help you create a functional, stylish, and enjoyable retreat by offering solutions to some of the most common basement design problems.
Let There Be Light!
A dimly lit and gloomy basement is anything but inviting. Luckily, there are several ways to light your basement effectively—even if it’s windowless. Start with ambient lighting that provides a general level of brightness to the entire space. Try using wall sconces, floor lamps, and even tabletop lamps to achieve a warm, well-lit atmosphere.
One of the keys to illuminating a windowless room is making sure that the artificial light sources mimic natural daylight. You can achieve this by using light bulbs that replicate natural sunlight, like full-spectrum LED bulbs. Additionally, consider installing recessed lighting along the perimeter of the room to create an illusion of ceiling height while brightening dark corners.
Say Goodbye to Dampness and Moisture
Basements are notorious for moisture-related problems, and tackling this issue is essential for a comfortable, healthy, and damage-free space. Start by inspecting for any leaks or cracks in your basement walls and floors. If you find any, take the necessary steps to repair them before proceeding with your design.
Next, consider installing a dehumidifier to remove excess moisture from the air. Insulating exposed pipes and walls can also prevent condensation build-up, while proper ventilation keeps the air moving and prevents stagnant, musty odors.
Conquer the Low-Ceiling Challenge
Basements often have lower ceilings than the rest of the house, making them feel cramped and stuffy. Fortunately, there are several design tricks that can help make these spaces feel airier. First, choose a light and neutral-colored paint for your walls and ceilings. Light colors reflect light, making the space feel more open and spacious.
To avoid making your ceilings feel even lower, don’t use heavy, ornate crown molding or thick baseboards. Instead, opt for simple, streamlined trim that visually merges with the rest of the design. Remember: less is more when it comes to basement design elements.
Get Smart About Space Utilization
Basements are often smaller than other rooms in the house, but that doesn’t mean you can’t make the most of the available space. Use multipurpose furniture to save on square footage, such as a sofa bed or a coffee table with hidden storage. Additionally, consider built-in shelving and cabinetry for a clean and efficient storage solution.
Make use of vertical space as well. Floating shelves, tall bookcases, or wall-mounted cabinets can provide extra storage without taking up floor space. Just be sure to securely install them to prevent accidents and injury.
Now that you’re armed with these solutions to common basement design problems, you’re ready to transform your space into a cozy and functional retreat. So grab your tools and get to work—you’ll have a beautiful new basement in no time!
Image By: Adobe royalty-free stock image: #531697368
|__________________________________________________________|
home remodeling surprise
find out where it might go - new win


Helpful article? Leave us a quick comment below.
And please share this article within your social networks.