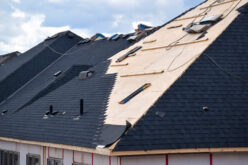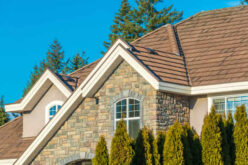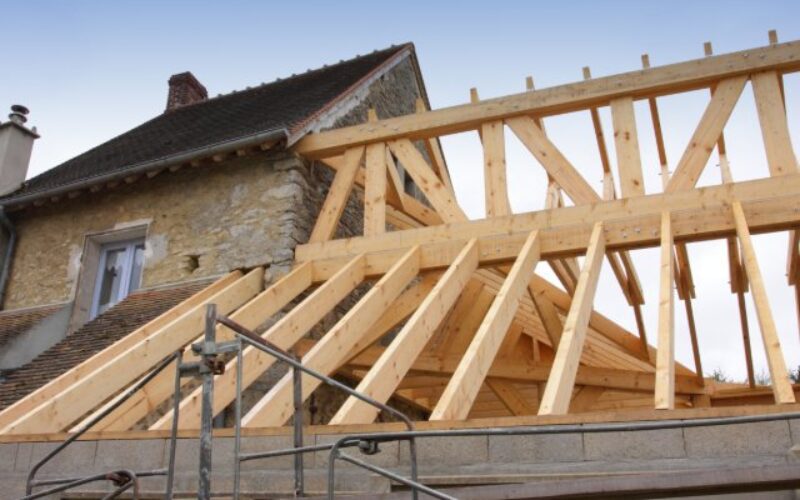

Every remodeling project builds on the structure that already exists, which makes how roof framing shapes remodeling decisions an important consideration long before new materials arrive on site. Roof framing determines the design options available and affects the scope of structural changes a renovation may require. Understanding those relationships before finalizing a remodeling plan creates realistic expectations while reducing the chance of costly design revisions later.
Existing Framing Sets the Project’s Direction
Many homeowners begin with ideas about the finished appearance, yet the framing beneath the roof usually determines which changes make practical sense. Renovation plans that include a vaulted ceiling, expanded living space, or a redesigned roofline may require builders to modify the existing rafters or trusses, particularly when the home’s original design used a different structural layout.
Evaluating the existing framing early gives architects and contractors a clearer understanding of what the home can support. That assessment influences design decisions throughout the project because every structural change must work with the framework already carrying the roof’s weight.
Construction Methods Influence Roof Design
Roof framing differs between construction methods because each building approach follows its own structural requirements. Those differences become apparent when comparing conventional construction with roof types for modular homes, where roof framing must account for transportation, on-site assembly, and long-term structural performance in addition to everyday weather exposure.
Recognizing those distinctions gives homeowners a valuable perspective when discussing renovation plans. Even if a remodeling project involves a traditionally built house, understanding why different construction methods require different framing solutions illustrate how closely roof design and structural planning work together.
Remodeling Choices Depend on Structural Capacity
Framing influences much more than the roof itself because it determines how additional weight and altered load paths affect the rest of the home. Replacing lightweight roofing with heavier materials, removing load-bearing walls, or changing the roof’s geometry may require reinforcing portions of the existing structure before construction begins.
Reviewing those requirements during the planning stage allows remodeling decisions to reflect the home’s structural capacity instead of relying solely on appearance. This produces renovation plans that respect both the home’s design and the engineering that supports it.
Planning Creates Better Remodeling Results
Every successful remodeling project depends on structural decisions that support the finished design, and roof framing influences those choices from the earliest planning stages. When homeowners understand how roof framing shapes remodeling decisions before selecting finishes or approving plans, they can evaluate design options with a clearer understanding of what their home can realistically accommodate.
A remodeling project ultimately succeeds when structural planning receives the same attention as visual design, creating improvements that fit naturally within the home while supporting lasting performance for years to come.
Image Credentials: By JPchret, #36799914
|__________________________________________________________|
home remodeling surprise
find out where it might go - new win


Helpful article? Leave us a quick comment below.
And please share this article within your social networks.